What is recorded here
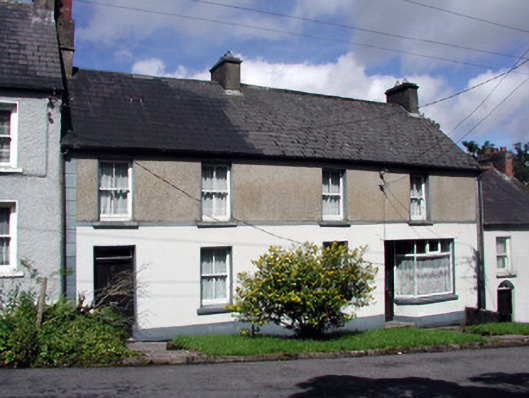
Pair of two-bay two-storey terraced houses, built c.1860. Pitched slate and tiled roofs with rendered chimneystacks and cast-iron rainwater goods. Smooth and pebbledashed façades with stringcourses to first floor and stucco quoins. Timber sash windows with stone sills. Timber panelled door with overlight to southern house. Former shopfront with large display window and glazed timber door to northern house. Timber battened door to rear of northern house. Lean-to extension to southern house.
This pair of houses, fronting onto the street in the centre of Kiltyclogher, makes a positive contribution to the streetscape. Retaining most of their original exterior features and fabric, they are good representatives of urban domestic architecture. Exposed sash boxes, found on the rear elevation of this pair, are a notable feature of technical interest.
This does not grant access. Most recorded buildings are privately owned; view them only from public ground unless the owner allows entry.
Places near here
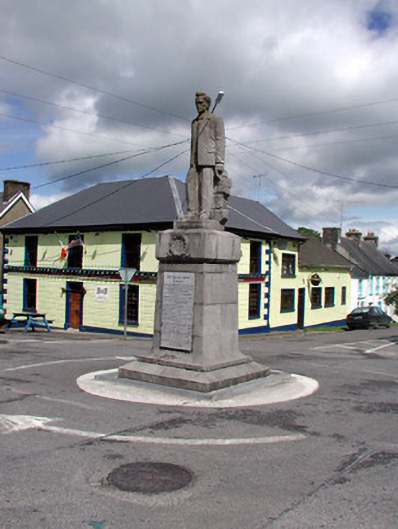 Seán MacDermott Monumentmonument · 67 yd
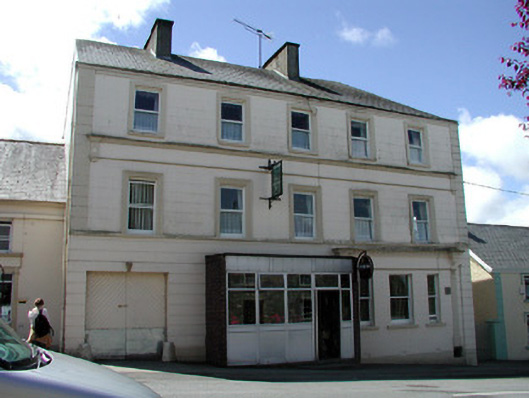 store/warehousestore/warehouse · 83 yd
 HOLY WELL: TOBERPATRICK in FrevaghHOLY WELL: TOBERPATRICK · 1417 yd
 MONASTIC SITE WITH CROSS-SHAFT & BASE: KILCOO in FrevaghMONASTIC SITE WITH CROSS-SHAFT & BASE: KILCOO · 1488 yd
 Dough MountainMountain / peak · 2.8 mi
 Crannoge IslandIslet · 3.0 mi
 InishteigeIsland · 3.4 mi
 CarriganMountain / peak · 3.5 mi
 Fowley's FallsPicnic place · 4.3 mi
 Ross PointHeadland · 4.4 mi
 Lough MacNean WalkWalking route · 4.7 mi
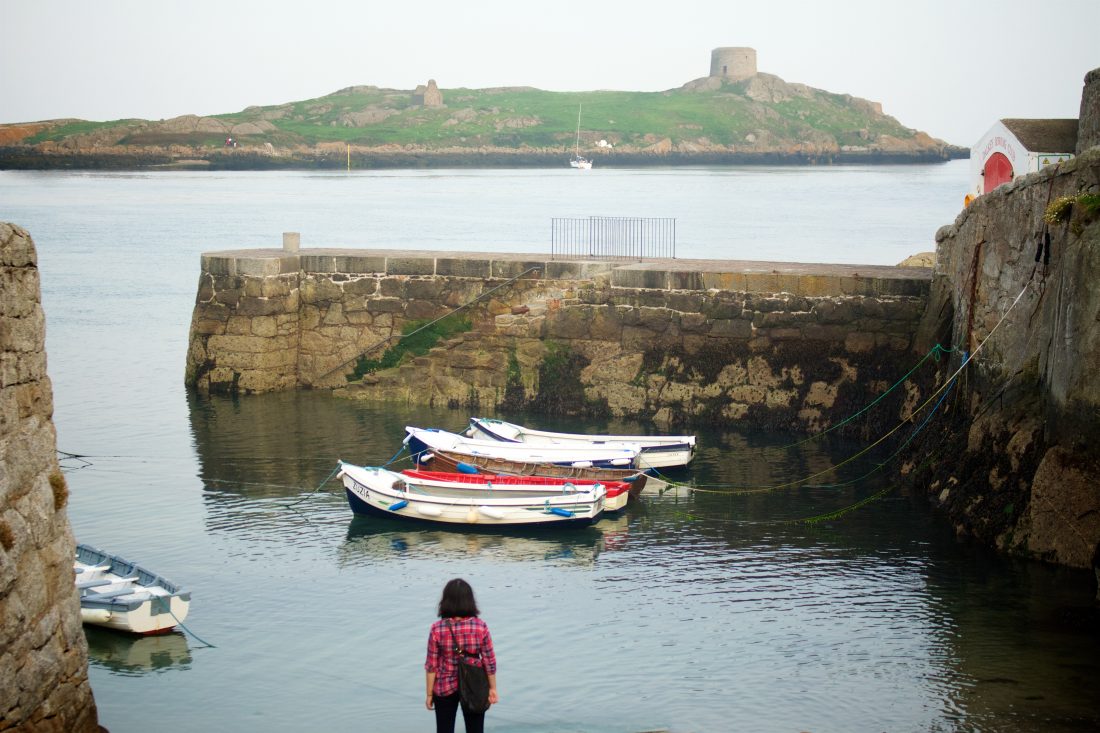 Port IslandCastle, Anglo-Norman masonry castle · 5.3 mi
Other information
Photo: National Inventory of Architectural Heritage · Website use allowed for educational or private purposes with source credit