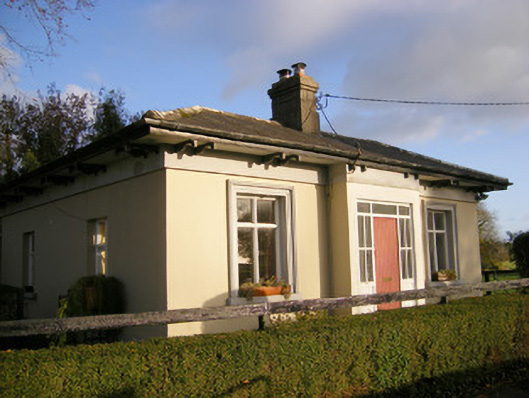
What is recorded here
Detached three-bay single-storey former gate lodge, built c. 1810, having breakfront and flat-roofed extension to rear (east). Now in use as a house. Hipped slate roof with terracotta ridge tiles, rendered chimneystacks and overhanging eaves with timber eaves brackets. Lined-and-ruled rendered walls with render plinth course. Square-headed openings with moulded render surrounds having fixed windows and limestone sills. Square-headed opening with timber battened door below flanked by timber and glazed sidelights and with glazed overlight above. Pedestrian wrought-iron gate to front of site. Square profile limestone piers with carved caps to north of site. Rendered side walls with limestone plinth terminating in square profile limestone piers with carved caps, flanking double-leaf cast-iron gates.
The modest single-storey size and square-plan of this lodge is characteristic of gate lodges of its era in Ireland. Typical too are the hipped roof and central chimneystack, which enhance the symmetry of façade. The breakfront enhances the appearance, as do the render architrave surrounds and bracket course. The gate piers add artistic interest and are a notable feature along the road side.
This does not grant access. Most recorded buildings are privately owned; view them only from public ground unless the owner allows entry.
Places near here
 Saint Beacon's Church (Kilpeacon)church/chapel · 155 yd
 Grave YardGraveyard · 157 yd
 St. Patricks WellHoly well · 236 yd
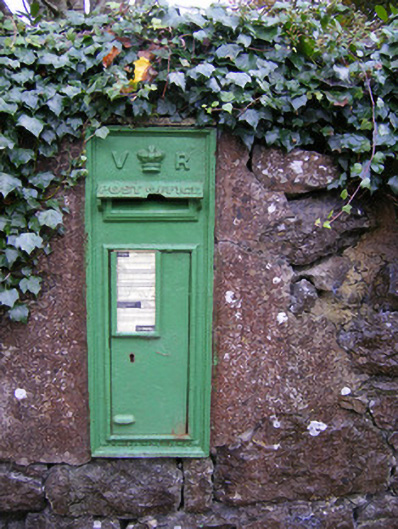 post boxpost box · 1118 yd
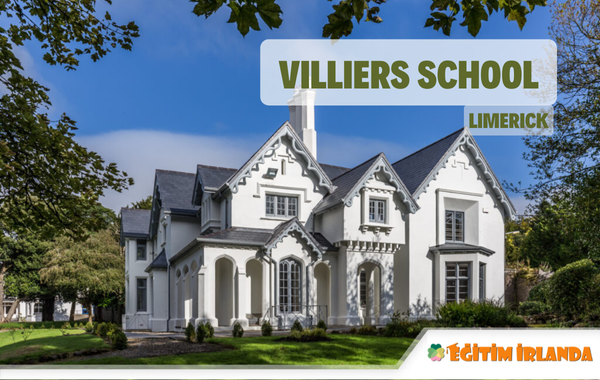 Villiers WellSpring · 1510 yd
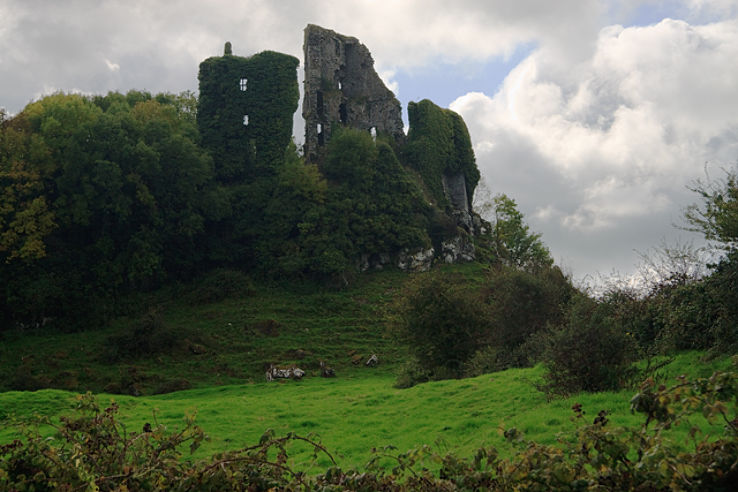 (Site of) Garryellen CastleCastle, unclassified · 1.4 mi
 Dotted outlineBawn · 1.5 mi
 Monasteranenagh AbbeyHeritage attraction · 4.4 mi
 Biodiversity in the Maigue CatchmentVisitor information · 5.1 mi
 European ashEuropean ash · 5.3 mi
 Dysert AenghusaHeritage attraction · 5.8 mi
 St James's WellSpring · 6.1 mi
Other information
Photo: National Inventory of Architectural Heritage · Website use allowed for educational or private purposes with source credit