What is recorded here
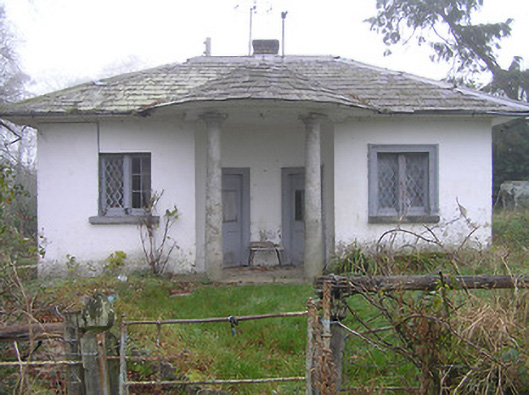
Detached three-bay single-storey gate lodge, c.1825, with single-bay single-storey concave entrance bay to centre having prostyle diastyle Doric portico on a bowed plan. Now disused. Hipped slate roof (continuing into conical section to portico) with rolled lead ridges, red brick Running bond chimney stack, and iron rainwater goods on overhanging rendered eaves. Painted rendered, ruled and lined walls. Square-headed window openings with cut-limestone sills, moulded rendered surrounds, and timber casement windows having lattice glazing. Pair of square-headed door openings behind prostyle diastyle Doric portico (with pair of cut-granite columns) with moulded rendered surrounds, and glazed timber panelled doors. Set back from line of road in grounds shared with Kilmurry House. (ii) Remains of gateway, c.1825, to south comprising pedestrian gateway with pair of cut-granite piers having wrought iron gate with cast-iron finials, entablature, and carved cut-granite cornice supporting blocking course rising to centre.
Add the human story, a picture, a first-hand message or a missing place.
Earn 5 points after the picture is checked and accepted.
Add a pictureAdd its storyTalk or ask a questionAdd a new placeThis official record and map point do not grant access. Most recorded buildings are privately owned; view them only from public ground unless the owner allows entry.
Conversation about this place
Questions and messages sit beneath the source record. They are checked before appearing.
No questions or messages yet.
Ask a question or join the conversation