What is recorded here
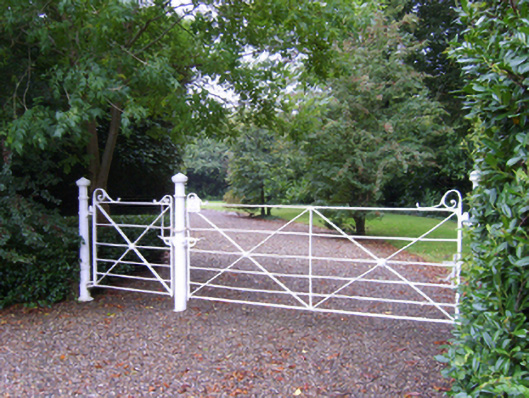
Detached four-bay two-storey double-pile farmhouse, built 1714, on a rectangular plan originally four-bay two-storey single-pile. "Improved", pre-1903, producing present composition. Occupied, 1911. Renovated, 1965. Sold, 1970. For sale, 2010. Pitched (east) or hipped (west) double-pile (M-profile) slate roof with clay ridge tiles, rendered central chimney stack having stringcourse below chamfered capping supporting yellow terracotta tapered pots, and cast-iron rainwater goods on rendered eaves retaining cast-iron downpipes. Part creeper- or ivy-covered replacement fine roughcast walls on rendered plinth with Irish battlemented engaged turrets to corners centred on Irish battlemented engaged turret. Square-headed window openings with cut-granite sills, and concealed dressings framing two-over-two (ground floor) or one-over-one (first floor) timber sash windows having part exposed sash boxes. Set in landscaped grounds with cast-iron colonette piers to perimeter having conical capping supporting wrought iron-detailed "farm gate".
This official record and map point do not grant access. Most recorded buildings are privately owned; view them only from public ground unless the owner allows entry.