What is recorded here
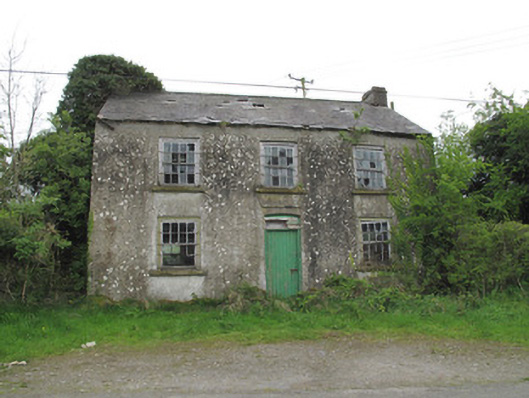
Detached three-bay two-storey former school, built c.1850, no longer in use. Pitched slate roof having rendered chimneystacks, red brick eaves course, clay ridge tiles and cast-iron rainwater goods. Ruled-and-lined rendered walls, rubble sandstone walls visible to rear (east) elevation. Square-headed window openings, some with tooled limestone sills, and with timber sliding sash windows throughout, eight-over-eight pane to front (west) and side elevations, two-over-two pane to ground floor to rear, gauged-brick opening having nine-pane timber frame window to first floor to rear. Moulded render apron under central first floor window to front probably originally having plaque or sign. Segmental-headed door opening to front, having timber battened door and boarded over-light. Tooled stone steps abutting north elevation with rubble stone parapet wall and stone capping, accessing corrugated-iron porch and timber battened door, now much overgrown. Rendered walls visible to interior, with some original timber fittings and furniture.
This official record and map point do not grant access. Most recorded buildings are privately owned; view them only from public ground unless the owner allows entry.