What is recorded here
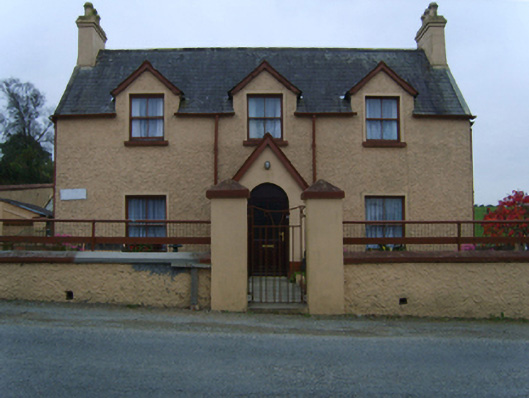
Detached three-bay single-storey constabulary barrack with half-dormer attic, occupied 1901, on a T-shaped plan centred on single-bay single-storey gabled projecting porch. Occupied, 1911. Pitched slate roof including gablets to window openings to half-dormer attic; pitched (gabled) slate roof (porch), lichen-covered clay ridge tiles, concrete or rendered coping to gables with rendered chimney stacks to apexes having corbelled stepped capping supporting yellow terracotta octagonal pots, timber bargeboards to gablets, and cast-iron rainwater goods on roughcast eaves retaining cast-iron ogee hoppers and downpipes. Roughcast wall to front (east) elevation; rendered, ruled and lined surface finish (remainder). Segmental-headed central door opening with concealed dressings framing replacement glazed uPVC panelled door having overpanel. Square-headed window openings with cut-granite sills, and rendered "bas-relief" surrounds framing two-over-two timber sash windows. Set in landscaped grounds on a corner site with rendered piers to perimeter having pyramidal capping supporting iron gate.
Add the human story, a picture, a first-hand message or a missing place.
Earn 5 points after the picture is checked and accepted.
Add a pictureAdd its storyTalk or ask a questionAdd a new placeThis official record and map point do not grant access. Most recorded buildings are privately owned; view them only from public ground unless the owner allows entry.
Conversation about this place
Questions and messages sit beneath the source record. They are checked before appearing.
No questions or messages yet.
Ask a question or join the conversation