What is recorded here
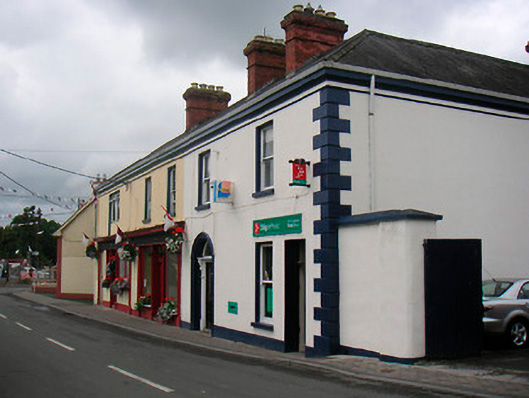
End-of-terrace two-bay two-storey house on L-shaped plan, built c.1865, now in use as post office. Built as part of a common building project with structure to the west (15312006). Hipped natural slate roof with projecting eaves course and four moulded red brick chimneystacks, two to the front and two to the rear return (north). Ruled-and-line rendered walls over projecting smooth rendered plinth with raised quoins to the corners at east end. Square-headed window openings with cut stone sills and one-over-one pane timber sliding sash windows. Round-headed door opening to the west side of front elevation (south) having moulded cut stone architraved surround, with inset timber frame having timber pilasters with console brackets over supporting moulded timber lintel and a plain fanlight. Modern glazed timber door. Square-headed doorcase to east end of main elevation gives access to post office having timber door with overlight above. Modern timber fascia board over. Rendered gate piers, on square-plan having iron gates, gives access to rear and to complex of corrugated metal outbuildings to the east (15312008). Located to the north end of Killucan. Built on south end of former Fair Green.
This official record and map point do not grant access. Most recorded buildings are privately owned; view them only from public ground unless the owner allows entry.