What is recorded here
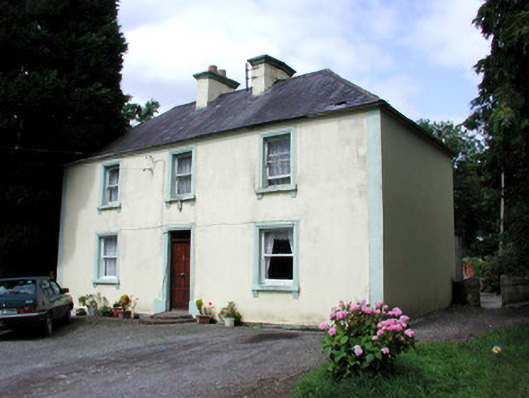
Detached three-bay two-storey rendered house, built c. 1810. Single-storey flat-roofed extension c. 1950 to north. Hipped slate roof, clay ridge tiles, painted smooth-rendered corbelled chimneystacks, cast-iron gutters on eaves corbel course. Painted smooth-rendered walling. Square-headed window openings, moulded render surrounds, stone sills on profiled corbels, painted one-over-one timber sash windows. Square-headed door opening, moulded render surround, large painted plinth blocks, hardwood panelled door c. 1980, plain-glazed overlight, semi-circular stone steps. Set back from road, gravelled forecourt, surrounded by mature trees.
This official record and map point do not grant access. Most recorded buildings are privately owned; view them only from public ground unless the owner allows entry.