Add the human story, a picture, a first-hand message or a missing place.
Earn 5 points after the picture is checked and accepted.
Add a pictureAdd its storyTalk or ask a questionAdd a new placeWhat is recorded here
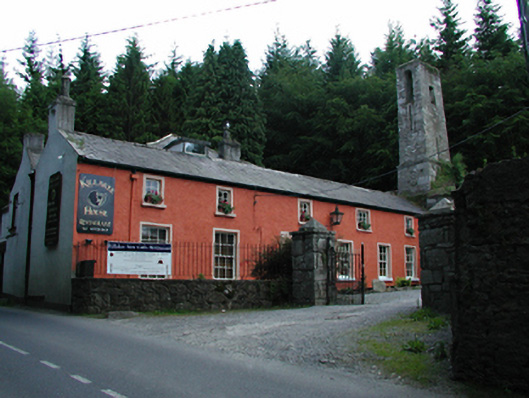
Detached five-bay two-storey former house, c.1765, now in use as a restaurant and bar. Coarse rendered walls. Replacement timber sash windows to ground floor. Pitched slate roof with rendered chimney stacks to gables. Four-bay two-storey former dower house of Killakee House, c.1806, abutting to rere to form T-plan. Roughcast rendered walls with cut stone quoins. Timber Wyatt and casement windows. Hipped slate roof. Unroofed remains of two-storey rubble stone stables to north-west, with prominent belfry and blocked carriage arches. Also in yard smaller stable of similar style. Single-cell Gothic style lodge across road.
This official record and map point do not grant access. Most recorded buildings are privately owned; view them only from public ground unless the owner allows entry.
Conversation about this place
Questions and messages sit beneath the source record. They are checked before appearing.
No questions or messages yet.
Ask a question or join the conversation