What is recorded here
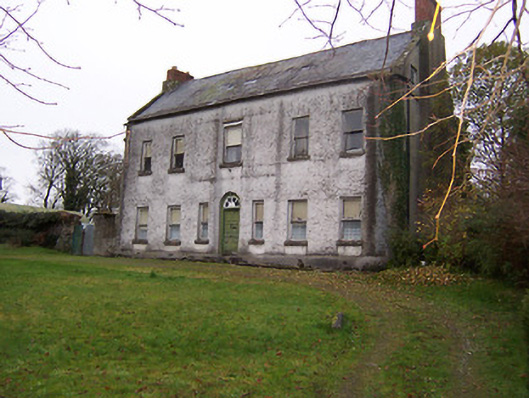
Detached five-bay two-storey house, built c.1740, with two-storey return to rear (west) incorporating the remains of a late medieval tower house (c.1550). Now out of use. High-pitched natural slate roof with raised verges, projecting eaves course and rendered chimneystacks (with later brick reworking) to either end (north and south). Projecting chimney flues to north gable. Roughcast lime rendered walls over smooth rendered plinth with raised quoins to corners to corners. Square-headed window openings with cut stone sills and one-over-one pane timber sliding sash windows. Central round-headed doorcase with early timber door with raised and fielded panels having spoke fanlight over. Doorcase flanked by sidelights with one-over-one pane timber sliding sash windows. Set back from road in own grounds with outbuildings to the rear (west).
This official record and map point do not grant access. Most recorded buildings are privately owned; view them only from public ground unless the owner allows entry.