What is recorded here
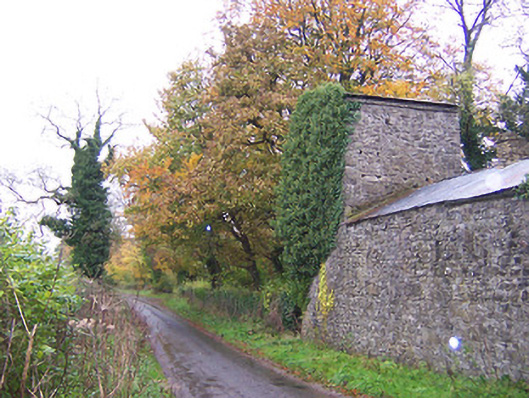
Complex of single and two-storey outbuildings and stables arranged around a courtyard to the southwest of Kilbride House (15403307), built c.1810, having a two-storey dovecote attached to the southeast corner and the remains of an earlier tower house (WM-033-010---) to the south. Outbuildings now largely out of use. Pitched natural slate roofs, partially replaced with corrugated metal sheeting, having a number of brick chimneystacks. Hipped corrugated metal roof to dovecote. Rubble stone walls having a number of remaining sections of roughcast lime render over. Square-headed window and door openings, now largely missing early fittings. Segmental-headed carriage arches to the inner faces of ranges (overlooking courtyard) having cut stone voussoirs. Set back from road in shared grounds with Kilbride House. Probable remains of a small walled garden to the west and the possible remains of a medieval fish pond to the east.
This official record and map point do not grant access. Most recorded buildings are privately owned; view them only from public ground unless the owner allows entry.