What is recorded here
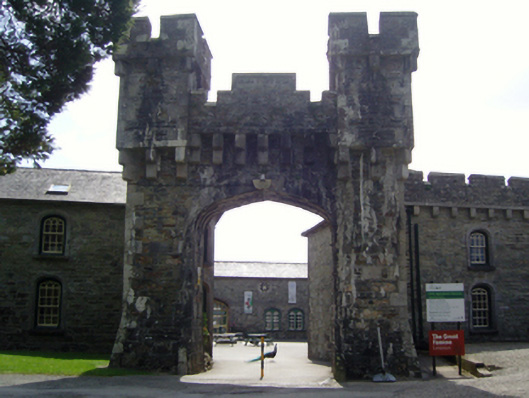
Stable complex, extant 1840, on a quadrangular plan including (south): Attached five-bay single-storey range with half-attic on a rectangular plan. Pitched slate roof with clay ridge tiles, and cast-iron rainwater goods on cut-limestone eaves retaining cast-iron downpipes. Part repointed coursed rubble stone walls. Elliptical-headed central integral carriageway with drag edged tooled cut-limestone block-and-start surround having chamfered reveals framing replacement glazed timber double doors having sidelights below overlight. Pair of elliptical-headed carriageways (east) with drag edged tooled cut-limestone block-and-start surrounds having chamfered reveals framing replacement glazed timber double doors. Elliptical-headed window openings in bipartite arrangement (west) with cut-limestone sills, timber mullions, and dragged cut-limestone surrounds having chamfered reveals framing four-over-four timber sash windows having overlights. Roundel window openings (half-attic) with dragged cut-limestone surrounds having chamfered reveals framing fixed-pane fittings having "spoke wheel" glazing bars; (east): Attached five-bay single-storey range with half-attic on a rectangular plan. Pitched slate roof with clay ridge tiles, and cast-iron rainwater goods on cut-limestone eaves retaining cast-iron downpipes. Part repointed coursed rubble stone walls. Elliptical-headed door opening (north) with threshold, and dragged cut-limestone surround having chamfered reveals framing timber boarded or tongue-and-groove timber panelled double doors having overlight. Elliptical-headed flanking window openings in bipartite arrangement with cut-limestone sills, timber mullions, and dragged cut-limestone surrounds having chamfered reveals framing one-over-one timber sash windows having overlights. Pair of elliptical-headed carriageways (south) with drag edged tooled cut-limestone block-and-start surrounds having chamfered reveals framing replacement glazed timber double doors. Roundel window openings (half-attic) with dragged cut-limestone surrounds having chamfered reveals framing fixed-pane fittings having "spoke wheel" glazing bars; (west): Attached five-bay single-storey range with half-attic on a rectangular plan. Pitched slate roof with clay ridge tiles, rooflights (east), and cast-iron rainwater goods on cut-limestone eaves retaining cast-iron downpipes. Part repointed coursed rubble stone walls. Pair of elliptical-headed door openings (north) with thresholds, and dragged cut-limestone surrounds having chamfered reveals framing glazed timber boarded or tongue-and-groove timber panelled doors having overlights. Elliptical-headed flanking window openings in bipartite arrangement with cut-limestone sills, timber mullions, and dragged cut-limestone surrounds having chamfered reveals framing one-over-one timber sash windows having overlights. Elliptical-headed door opening (south) with threshold, and drag edged cut-limestone surround having chamfered reveals framing glazed timber boarded or tongue-and-groove timber panelled door having overlight. Round- or segmental-headed flanking window openings with cut-limestone sills, and dragged cut-limestone surrounds having chamfered reveals framing fixed-pane fittings. Roundel window openings (half-attic) with dragged cut-limestone surrounds having chamfered reveals framing fixed-pane fittings having "spoke wheel" glazing bars". Set in landscaped grounds shared with Johnstown Castle.
This official record and map point do not grant access. Most recorded buildings are privately owned; view them only from public ground unless the owner allows entry.