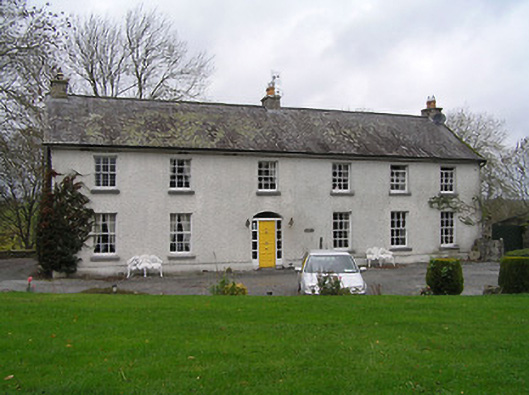
What is recorded here
Detached six-bay two-storey mill owner's house, built 1807. Converted to private residential use, post-1948-9. Now in use as guesthouse. Pitched slate roof with clay ridge tiles, cut-limestone chimney stacks, and iron rainwater goods on slightly overhanging eaves. Painted roughcast walls. Square-headed window openings with cut-limestone sills, and six-over-six timber sash windows. Elliptical-headed door opening with cut-limestone threshold having cast-iron bootscraper, timber panelled door having sidelights, and overlight. Interior with timber panelled shutters to window openings. Set back from road in shared grounds with random rubble stone boundary wall to perimeter of site having rubble stone coping, cut-limestone piers having cut-limestone capping, and iron double gates.
An elegantly-composed Classically-proportioned middle-size house retaining the original composition attributes together with substantial quantities of the early fabric both to the exterior and to the interior, thereby maintaining the character of the site. Forming part of a neat self-contained group with an associated mill (12402812/KK-28-12) the resulting ensemble makes a pleasing visual statement on a bank overlooking the Little Arrigle River.
This does not grant access. Most recorded buildings are privately owned; view them only from public ground unless the owner allows entry.
Places near here
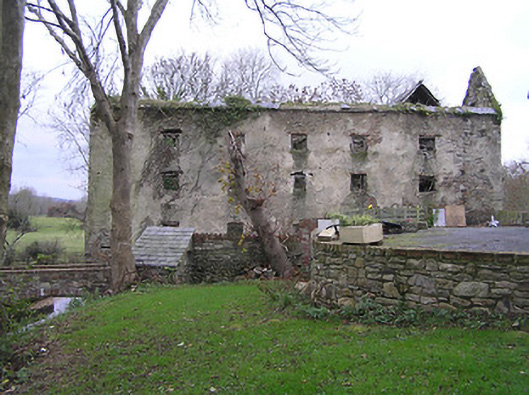 Abbey Housemill (water) · 41 yd
 Jerpoint AbbeyHeritage attraction · 126 yd
 Church in JerpointchurchChurch · 421 yd
 Holy WellSpring · 441 yd
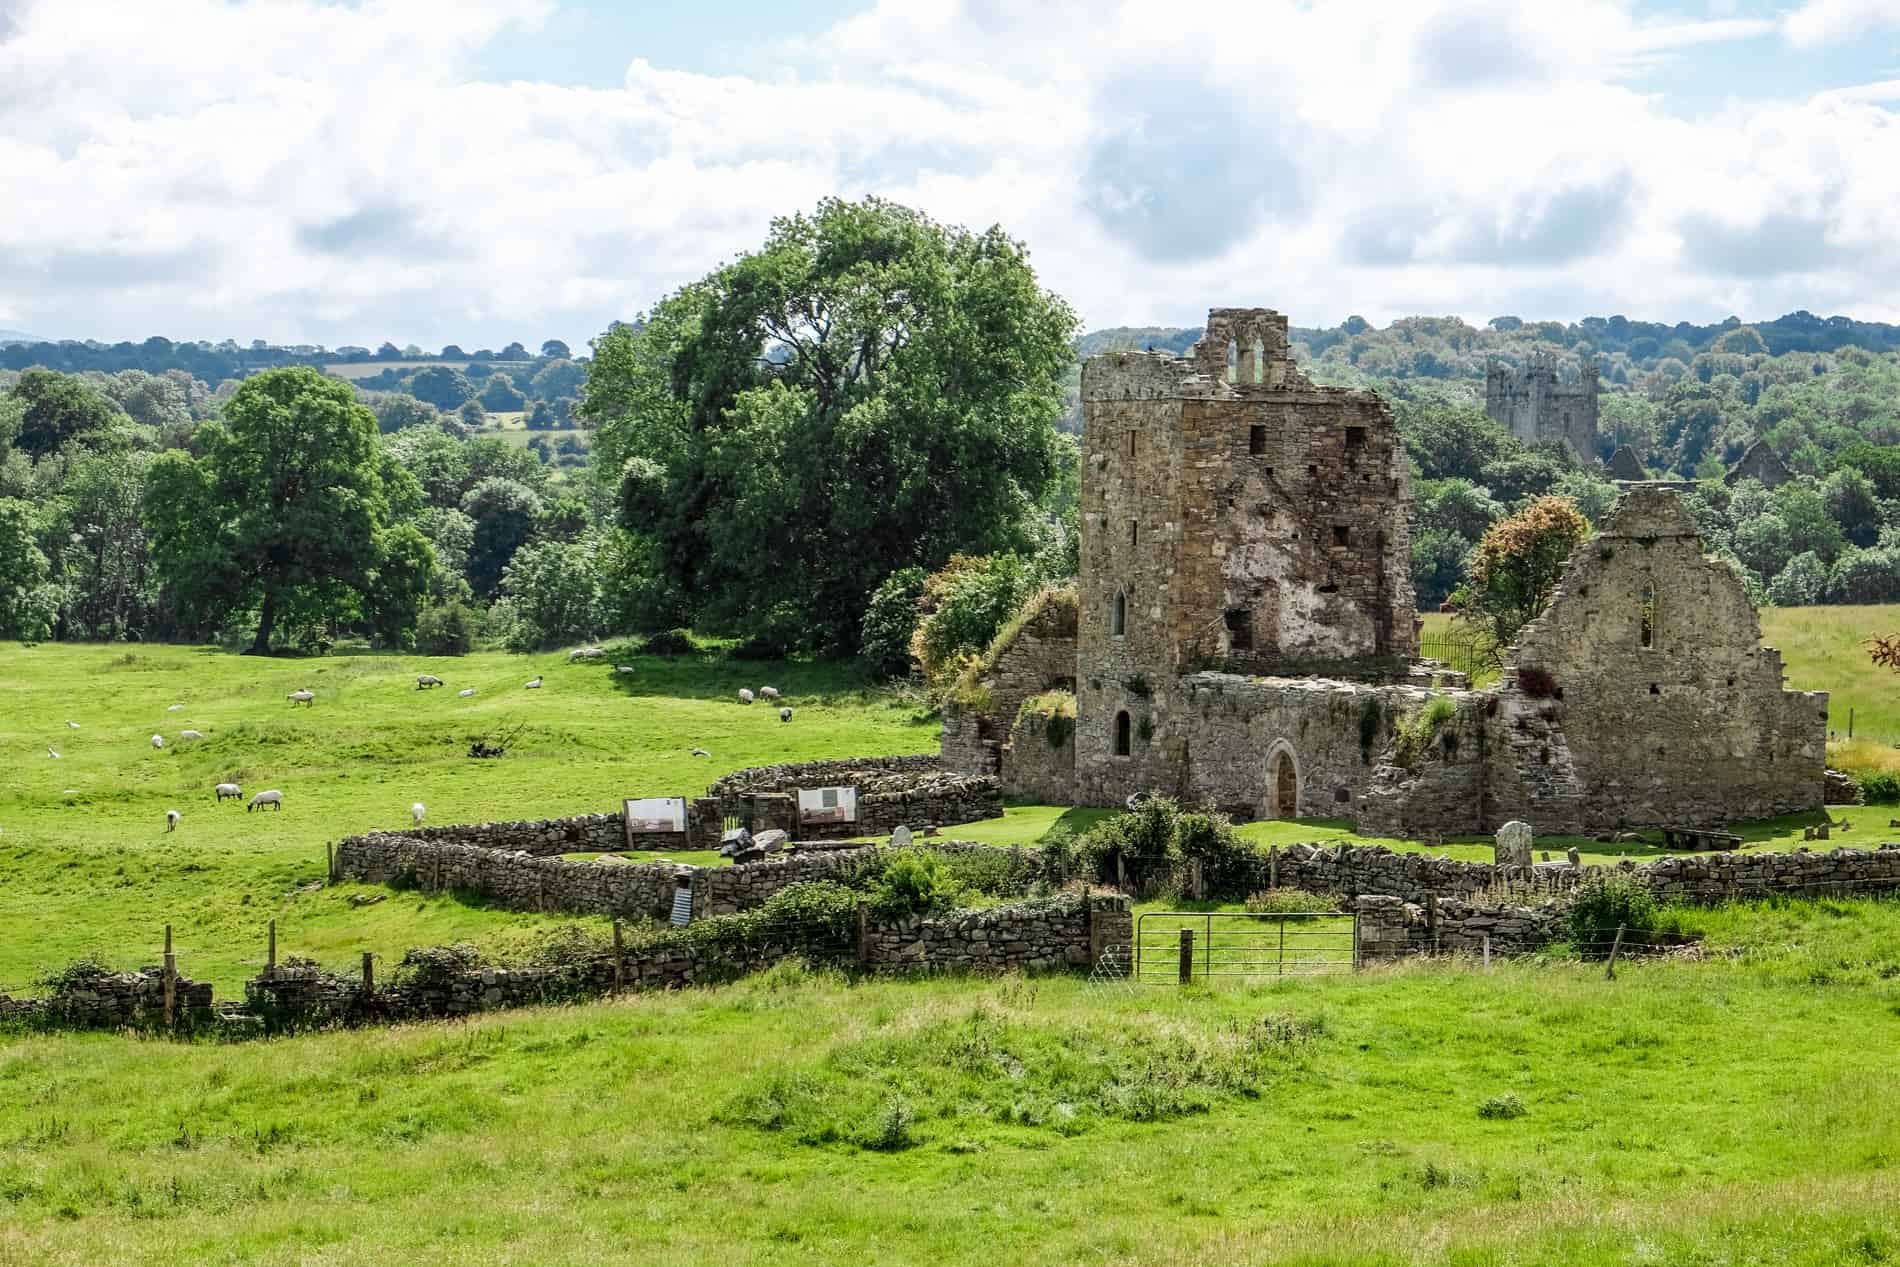 Enclosure in Jerpoint WestEnclosure · 549 yd
 Enclosure in JerpointabbeyEnclosure · 1281 yd
 Oliver (Ollie) WalshMemorial · 1.1 mi
 Fox CovertForest · 1.2 mi
 The Yellow GateMemorial · 1.3 mi
 Dangan WoodForest · 1.5 mi
 Bawn in LeganBawn · 1.6 mi
 Dysart Castle (in Ruins)Castle, tower house · 1.7 mi
Other information
Photo: National Inventory of Architectural Heritage · Website use allowed for educational or private purposes with source credit