What is recorded here
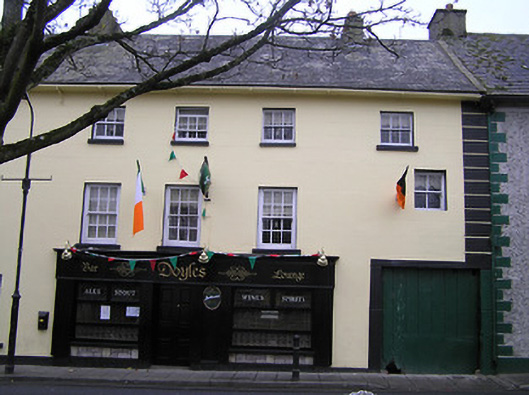
Terraced four-bay three-storey house, c.1825, with square-headed carriageway to right ground floor. Renovated, c.1975, with pubfront inserted to left ground floor. Pitched slate roof with clay ridge tiles, rendered chimney stacks, and iron rainwater goods on slightly overhanging eaves having iron brackets. Painted rendered, ruled and lined walls with rendered channelled pier to end. Square-headed window openings with cut-stone sills, six-over-six (first floor) and three-over-three (top floor) timber sash windows having one two-over-two timber sash window. Square-headed carriageway to right ground floor with rendered surround, and timber boarded accordion door. Tongue-and-groove timber-clad pubfront, c.1975, to left ground floor with fixed-pane timber windows on stone-clad risers, timber panelled double doors, and replacement fascia, 2004, having moulded cornice. Road fronted with concrete footpath to front.
A middle-size house forming an important element of the streetscape in the centre of Inistioge but the external expression of which is considerably hampered by the plainly unattractive pubfront dominating the ground floor. Elsewhere, the survival of the original form and massing together with substantial quantities of the historic fabric significantly enhances the visual appeal of the site in the street scene.
This does not grant access. Most recorded buildings are privately owned; view them only from public ground unless the owner allows entry.
Places near here
 Williamshouse · 18 yd
 P. Hoganhouse · 29 yd
 CrossCross, Wayside cross · 43 yd
 InistiogeVisitor information · 73 yd
 Town defences in InistiogeTown defences · 117 yd
 Woodstock Heritage MuseumMuseum · 118 yd
 St. Mary's ChurchVisitor information · 137 yd
 Black CastleCastle · 162 yd
 Graveyard in InistiogeGraveyard · 181 yd
 CastleCastle, motte · 183 yd
 James FrenyMemorial · 204 yd
 The CoumWood · 756 yd
Other information
Photo: National Inventory of Architectural Heritage · Website use allowed for educational or private purposes with source credit