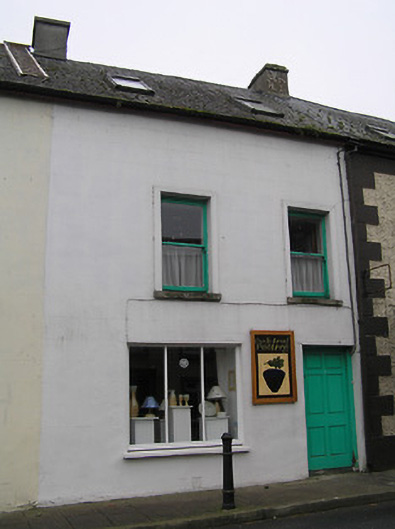
What is recorded here
Terraced two-bay two-storey house with dormer attic, c.1900, possibly incorporating fabric of earlier house, pre-1840. Reroofed, c.1950. Renovated, 1998, with opening to ground floor remodelled to accommodate commercial use and dormer attic added. One of a pair. Pitched (shared) roof with replacement artificial slate, c.1950, clay ridge tiles, rendered (shared) chimney stack, rooflights, 1998, and iron rainwater goods on rendered eaves. Painted rendered, ruled and lined walls. Square-headed window openings (remodelled to ground floor, 1998) with cut-stone sills (replacement concrete sill, 1998, to remodelled opening), rendered surrounds, and one-over-one timber sash windows having replacement fixed-pane (three-light) timber display window, 1998, to remodelled opening. Square-headed door opening with timber panelled door. Road fronted with concrete footpath to front.
A pleasant small-scale house built as one of a pair (with 12323014/KK-32-23-14) retaining most of the original form and massing together with much of the early fabric, thereby making a positive impression in an historic street scene.
This does not grant access. Most recorded buildings are privately owned; view them only from public ground unless the owner allows entry.
Places near here
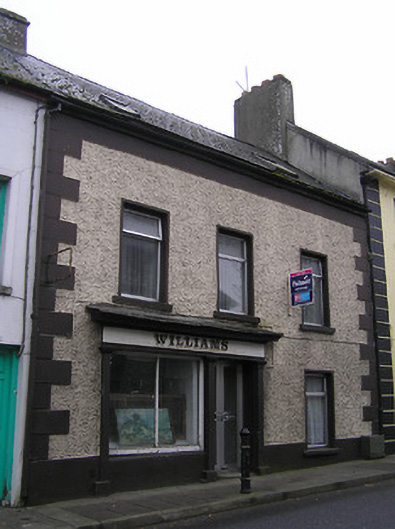 Williamshouse · 8 yd
 schoolschool · 22 yd
 InistiogeVisitor information · 48 yd
 CrossCross, Wayside cross · 66 yd
 Town defences in InistiogeTown defences · 140 yd
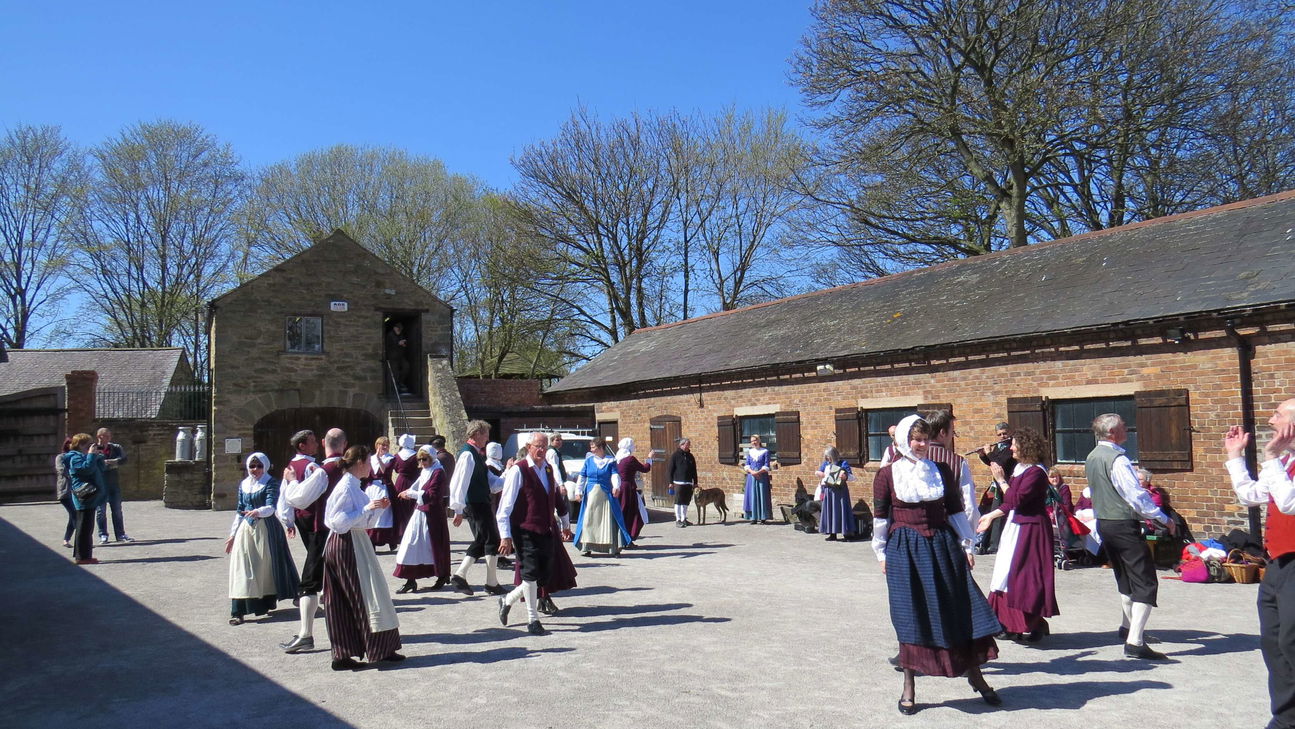 Woodstock Heritage MuseumMuseum · 143 yd
 St. Mary's ChurchVisitor information · 153 yd
 Black CastleCastle · 178 yd
 Graveyard in InistiogeGraveyard · 199 yd
 CastleCastle, motte · 208 yd
 James FrenyMemorial · 223 yd
 The CoumWood · 780 yd
Other information
Photo: National Inventory of Architectural Heritage · Website use allowed for educational or private purposes with source credit