
What is recorded here
Corner-sited end-of-terrace two-bay two-storey gable-fronted red brick Edwardian house, c.1905, with shopfront to ground floor and return to rear. One of a pair (11359022)ROOF: Gable-fronted; slate; red clay ridge tiles; square rooflight; profiled red brick chimney stack; yellow clay pots; Gable timber eaves; finial; cast-iron rainwater goods. WALLS: Red brick; Flemish bond; bull nosed brick corner pilasters to ground floor with granite dressings; granite quoins to first floor; nap rendered to gable with red brick consoles having 'timber frame' dressings. OPENINGS:Pair of round-headed window openings to first floor having square-headed flanking windows; granite sills; moulded red brick archivolts and cut-stone untels; square-headed to remainder of building; replacement uPVC casement windows, c.1990; timber shopfront, c.1990; square-headed door opening to left side elevation; timber panelled door
This does not grant access. Most recorded buildings are privately owned; view them only from public ground unless the owner allows entry.
Places near here
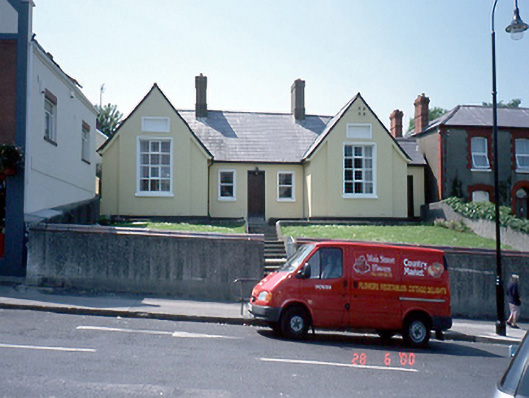 Saint Columbanus Hallschool · 33 yd
 Catholic Church of the Assumptionchurch/chapel · 44 yd
 IndicatedGraveyard · 296 yd
 Ye Olde Hurdy-Gurdy (Museum of Vintage Radio)Heritage attraction · 334 yd
 Martello TowerMartello tower · 343 yd
 The Old CourthouseHeritage attraction · 552 yd
 Howth Tourism Information KioskVisitor information · 619 yd
 Howth Black Linn LoopWalking route · 769 yd
 Claremont BeachBeach / strand · 927 yd
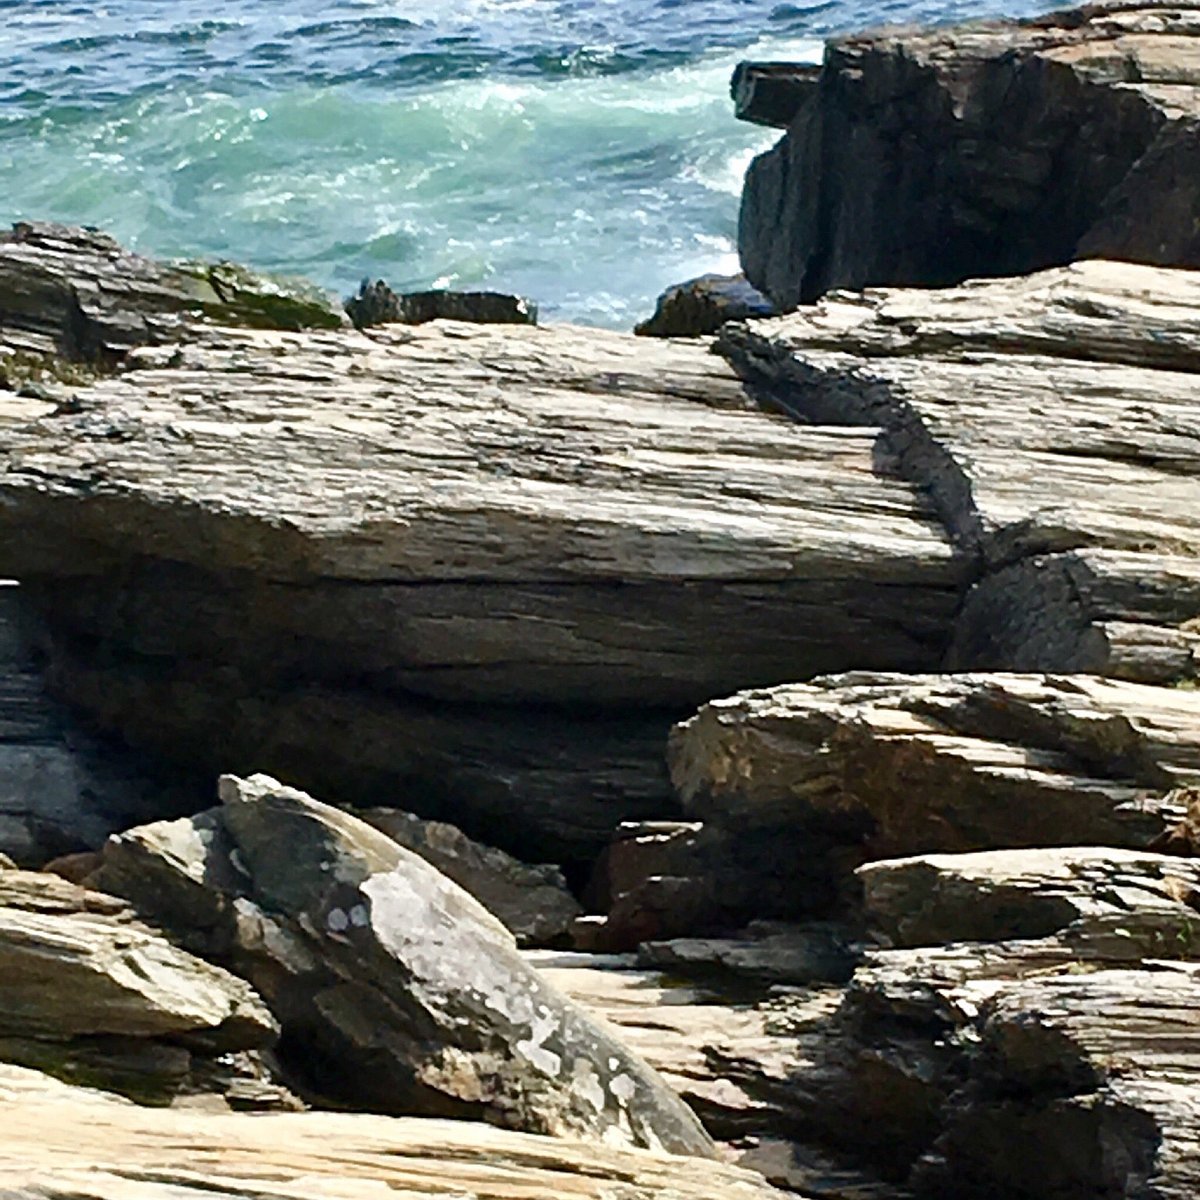 Cannon RockNamed rock · 934 yd
 George IV's footstepsMemorial · 943 yd
 Cliffs of HowthViewpoint · 1007 yd
Other information
Photo: National Inventory of Architectural Heritage · Website use allowed for educational or private purposes with source credit