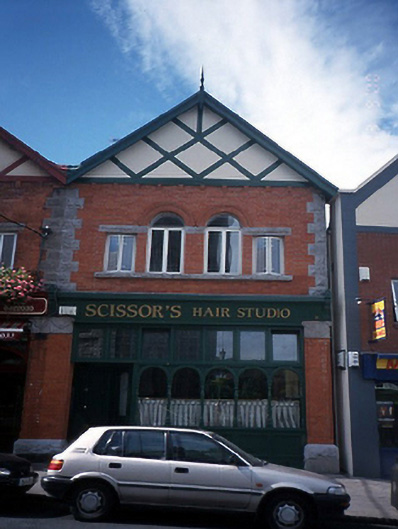
What is recorded here
Terraced two-bay two-storey gable-fronted red brick house, c.1905, with shofpront to ground floor and return to rear. One of a pair (11359023)ROOF: Double pitched gable fronted roof; slate; clay ridge tiles; cast-iron water goods; timber finnial at apex; tall red brick chimney stacks. WALLS: Red brick, Flemish bond, shop flanked by pilasters with rock-faced granite bases and carved capitals. Granite coping, cill course and lintels; nap rendered to gable with red brick consoles having 'timber frame' dressings. OPENINGS: First floor contains two semi-circular headed windows with moulded brick surrounds flanked by two small square headed window, all four windows share common rock-faced granite cill course and broken granite lintels; uPVC windows.
This does not grant access. Most recorded buildings are privately owned; view them only from public ground unless the owner allows entry.
Places near here
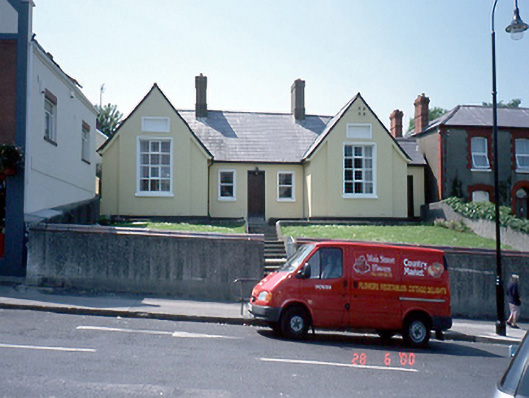 Saint Columbanus Hallschool · 27 yd
 Catholic Church of the Assumptionchurch/chapel · 48 yd
 IndicatedGraveyard · 290 yd
 Ye Olde Hurdy-Gurdy (Museum of Vintage Radio)Heritage attraction · 328 yd
 Martello TowerMartello tower · 337 yd
 The Old CourthouseHeritage attraction · 548 yd
 Howth Tourism Information KioskVisitor information · 614 yd
 Howth Black Linn LoopWalking route · 774 yd
 Claremont BeachBeach / strand · 923 yd
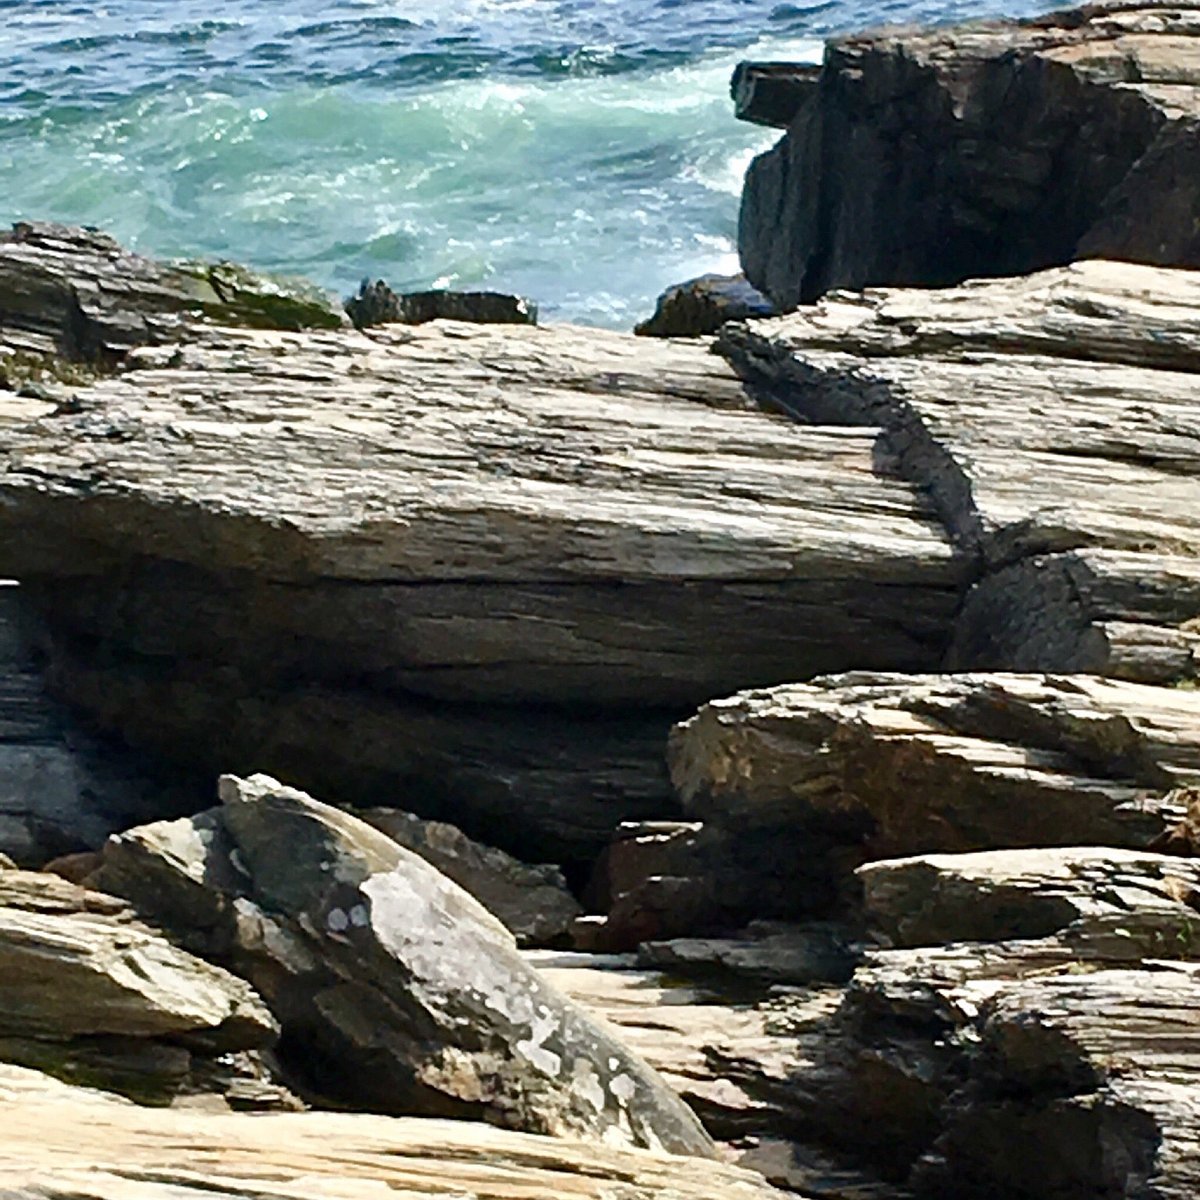 Cannon RockNamed rock · 936 yd
 George IV's footstepsMemorial · 936 yd
 Cliffs of HowthViewpoint · 1005 yd
Other information
Photo: National Inventory of Architectural Heritage · Website use allowed for educational or private purposes with source credit