Add the human story, a picture, a first-hand message or a missing place.
Earn 5 points after the picture is checked and accepted.
Add a pictureAdd its storyTalk or ask a questionAdd a new placeWhat is recorded here
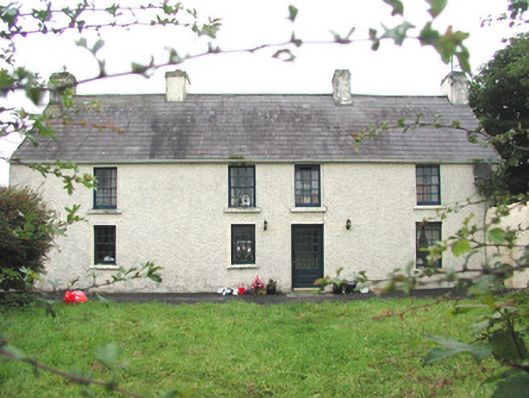
Detached four-bay two-storey rendered house, built c. 1810. Oblong plan. Pitched slate roof, clay ridge tiles, painted smooth-rendered chimneystacks with stepped capping, narrow mortar verges, profiled uPVC gutters c. 1995. Painted roughcast walling, smooth-rendered plinth. Square-headed window openings, painted stone sills, smooth-rendered slightly-projecting reveals, painted six-over-six timber sash windows, uPVC casements to rear c. 2000. Square-headed entrance door opening, smooth-rendered slightly-projecting reveal, painted half-glazed timber panelled door c. 1995. Set back from road, gravel and grass to front elevation, farmyard to south.
This official record and map point do not grant access. Most recorded buildings are privately owned; view them only from public ground unless the owner allows entry.
Conversation about this place
Questions and messages sit beneath the source record. They are checked before appearing.
No questions or messages yet.
Ask a question or join the conversation