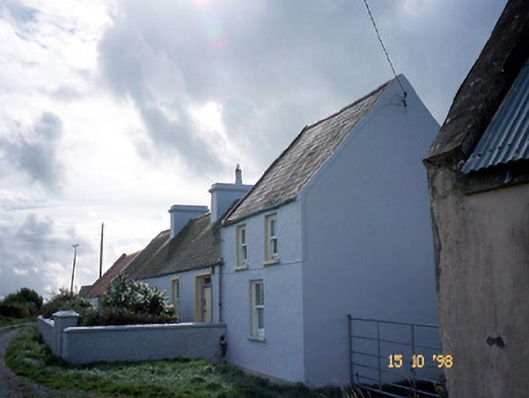
What is recorded here
Detached six-bay single- and two-storey house, built c. 1880. Originally four-bay single-storey, extended to north, c. 1920, comprising two-bay two-storey end bay. Pitched artificial slate roof with gable parapets, rendered chimneystack and cast-iron gutters and downpipes. Painted rubble stone walls to left, painted rendered walls to centre and right sections, right section ruled-and-lined. Timber one-over-one and two-over-two pane sliding sash windows with painted stone sills, having decorative render surrounds to central openings. Timber entrance screen with boarded door. Attached two-bay single-storey rubble stone-built range to south with corrugated-iron roof and single-bay single-storey single-pitched end bay to south. Detached three-bay single-storey barrel-roofed outbuilding, built c. 1920, to west. Roughcast rendered garden wall with gate-piers to site.
This does not grant access. Most recorded buildings are privately owned; view them only from public ground unless the owner allows entry.
Places near here
 Man-made underground passage in Ardagh (clanmaurice By.)Man-made underground passage · 842 yd
 MineMine, lead · 914 yd
 Pierce's IslandIslet · 1106 yd
 LismoyleArchaeological place · 1293 yd
 CastleCastle, unclassified · 1.1 mi
 Clashmealcon CavesCave · 2.1 mi
 Inshaboy PointHeadland · 2.1 mi
 Castle Shannon (in ruins)Castle, unclassified · 2.5 mi
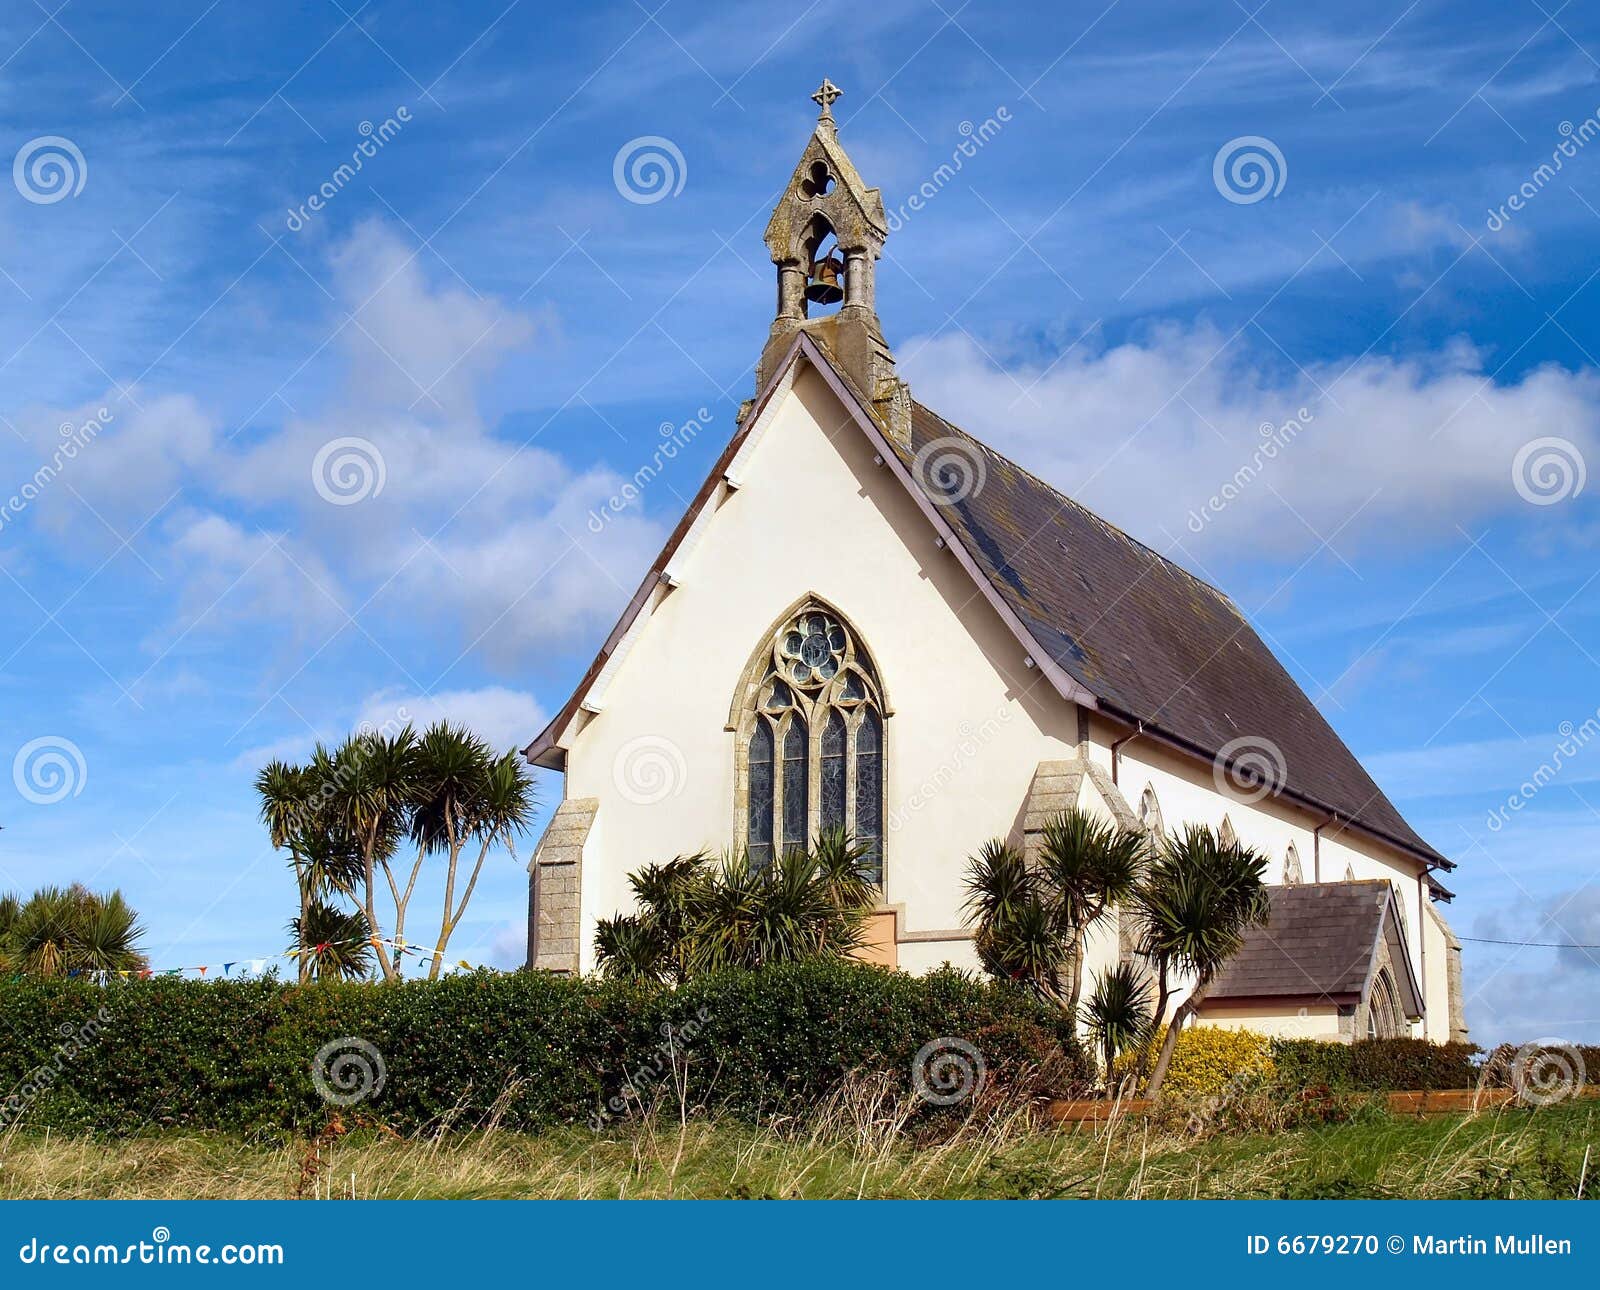 Church in Kilmore (clanmaurice By.)Church · 2.7 mi
 Long StrandBeach / strand · 4.1 mi
 PulleenIslet · 4.9 mi
 Crazy GolfHeritage attraction · 5.0 mi
Other information
Photo: National Inventory of Architectural Heritage · Website use allowed for educational or private purposes with source credit