What is recorded here
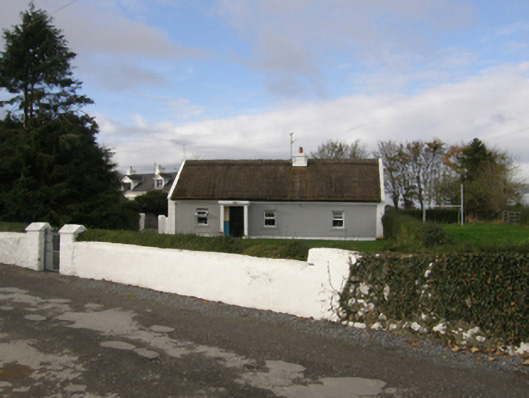
Detached four-bay single-storey direct entry thatched house, extant 1838, with single-bay single-storey flat-roofed open windbreak. Renovated, 2000. Pitched roof with replacement reed or straw thatch, chicken wire-covered remains of exposed hazel lattice stretchers to chevron- or saw tooth-detailed raised ridge having exposed scallops, cement rendered dwarf chimney stack having stepped capping supporting terracotta pots, and concrete or rendered coping to gables. Cement rendered battered walls on rendered chamfered plinth with rusticated rendered piers to corners supporting rendered band to eaves. Square-headed window openings with concrete or rendered sills, and concealed dressings framing replacement uPVC casement windows, 2000, replacing one-over-one timber sash windows. Square-headed opposing door openings with concealed dressings framing replacement timber panelled doors. Interior including kitchen retaining hearth with rusticated surround, carved timber surrounds to opposing door openings framing timber boarded doors, and timber boarded vaulted ceiling. Set back from road in landscaped grounds with limewashed piers to perimeter having gabled capping supporting looped wrought iron gate.
This official record and map point do not grant access. Most recorded buildings are privately owned; view them only from public ground unless the owner allows entry.