Add the human story, a picture, a first-hand message or a missing place.
Earn 5 points after the picture is checked and accepted.
Add a pictureAdd its storyTalk or ask a questionAdd a new placeWhat is recorded here
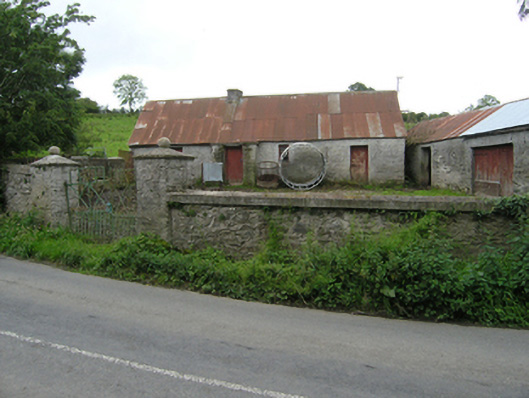
Detached four-bay single-storey lobby-entry vernacular house, built c.1800, now in use as outbuilding. Pitched corrugated-iron roof, some galvanised rainwater goods. Stone chimneystack, with brick to gable suggesting location of former gable chimneystack. Roughly coursed rubble limestone walls, with roughcast render to front elevation, exposed stone to rear elevation. Windbreak porch surround with flat. Casement windows to front and rear elevation. High level window to gable end. Battened timber doors to windbreak and flanking altered openingse. Opens directly to farmyard, having farm outbuildings in perpendicular range to west with haggard and steel hayshed beyond. Boundary wall along roadside with concrete copings and square-profile piers topped with ball finials, flanking double-leaf gates of decorative forged iron work with cross bracing over dog bars with scroll and heart details.
This official record and map point do not grant access. Most recorded buildings are privately owned; view them only from public ground unless the owner allows entry.
Conversation about this place
Questions and messages sit beneath the source record. They are checked before appearing.
No questions or messages yet.
Ask a question or join the conversation