What is recorded here
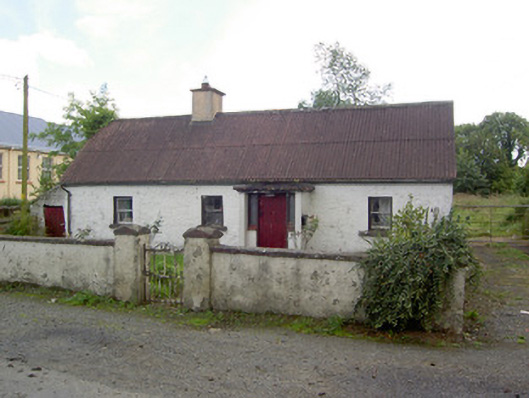
Detached four-bay single-storey vernacular house, built c. 1800, having windbreak porch to entrance (north elevation), c. 1920, recent flat-roofed extension to rear (south) and lean-to shed to east gable end. Pitched corrugated-metal roof with single rendered chimneystack and cast-iron rainwater goods. Flat-roof to windbreak porch. Painted roughcast rendered walls. Square-headed openings with rendered sills and two-over-two timber sliding sash windows. Square-headed door opening to porch with timber battened door and sidelights. Set slightly back from road in own grounds. Rendered boundary walls and piers, having wrought-iron pedestrian gate to site. Located in the village of Bunlahy, to the northeast of Ballinalee and the northwest of Granard.
This official record and map point do not grant access. Most recorded buildings are privately owned; view them only from public ground unless the owner allows entry.