Add the human story, a picture, a first-hand message or a missing place.
Earn 5 points after the picture is checked and accepted.
Add a pictureAdd its storyTalk or ask a questionAdd a new placeWhat is recorded here
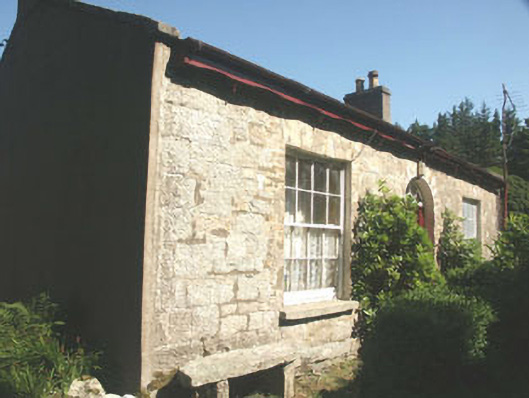
Detached three-bay single-storey house, built c.1840. The building is roughly T-shaped in plan, having a return to the rear. The front façade appears to have been originally harled but much of this has come away revealing a squared granite wall with brick dressings to the openings. The other facades are finished in a mixture of painted and unpainted render and painted rubble. Both sections of the roof are gable-ended and pitched with stone and rendered parapets and rendered chimneystacks. Shaped fascia boards to the front. The entrance consists of a timber door and segmental fanlight with ‘spoke’ tracery, and the flat-headed windows have mainly six over six and eight over eight timber sash frames. Cast-iron rainwater goods. The building is set with its gable-end close to the roadside, with a garden to the east, west and south.
This official record and map point do not grant access. Most recorded buildings are privately owned; view them only from public ground unless the owner allows entry.
Conversation about this place
Questions and messages sit beneath the source record. They are checked before appearing.
No questions or messages yet.
Ask a question or join the conversation