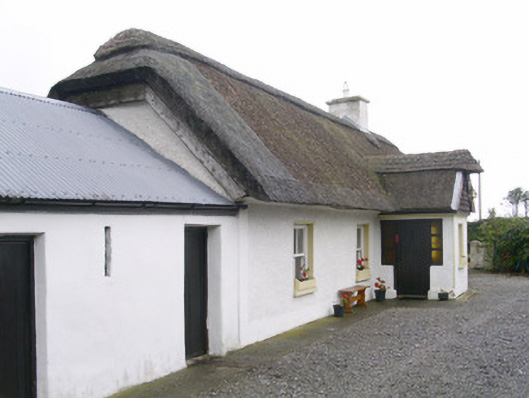
What is recorded here
Detached four-bay single-storey rendered thatched house, built c. 1825. Decorative reed thatch roof, suppressed hips at gables, raised ridge, gabled porch with applied projecting ridge/hip, unpainted timber barges at gables, single painted smooth-rendered chimney on ridge. Painted roughcast walling, smooth-rendered plinth and vertical margins at corners. Square-headed window openings, painted masonry sills, smooth-rendered slightly-projecting reveals, painted timber two-over-two timber sash windows c. 1990. Square-headed entrance door opening, painted timber vertically-sheeted door, flanking sidelights c. 1990. Sited perpendicular to road. Linear shed with pitched corrugated-iron roof to south.
This official record and map point do not grant access. Most recorded buildings are privately owned; view them only from public ground unless the owner allows entry.