What is recorded here
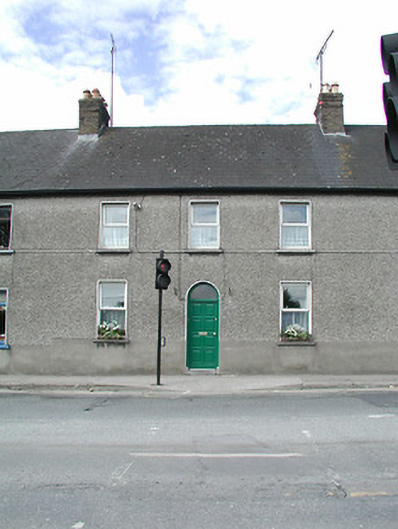
Terraced three-bay two-storey house, built 1896. Refenestrated, post-2001. One of a group of three. Pitched (shared) slate roof with clay ridge tiles, yellow brick Running bond chimney stacks, and replacement uPVC rainwater goods, post-2001, on rendered eaves. Unpainted roughcast walls with rendered plinth, and rendered course to first floor. Square-headed window openings with concrete sills (forming part of sill course to first floor), and replacement uPVC casement windows, post-2001. Round-headed door opening with cut-limestone step, and replacement timber panelled door, post-2001, having overlight. Road fronted with concrete footpath to front.
A pleasantly-composed modest-scale house built as one of a group of three identical units (with 12000187, 9/KK-4766-09-187, 9) forming an appealing assemblage in the streetscape particularly when viewed from Dublin Street to the south-east. The retention of the original form and massing maintains the integrity of the group although the replacement fittings to the openings have not had a beneficial impact on the historic expression of the house.
This does not grant access. Most recorded buildings are privately owned; view them only from public ground unless the owner allows entry.
Places near here
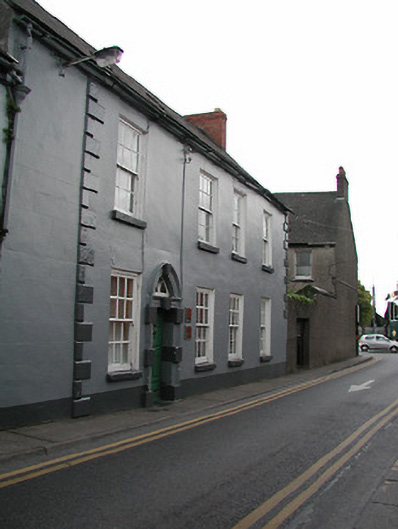 Garrison Househouse · 24 yd
 O'Loughlin Memorial ChurchMemorial · 81 yd
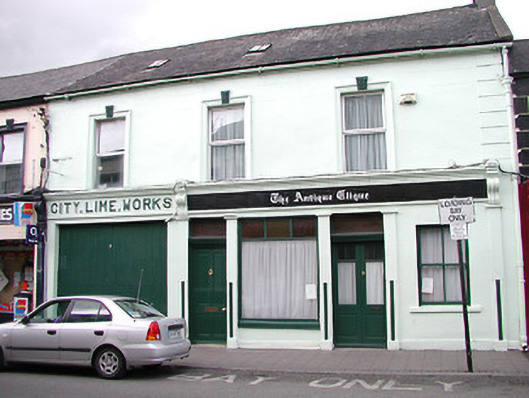 E. O'Connellhouse · 95 yd
 KilkennyVisitor information · 205 yd
 TombTomb, effigial · 214 yd
 Butler GalleryGallery · 245 yd
 Graveyard in Gardens (kilkenny City By., St. John's Par.)Graveyard · 314 yd
 CastleCastle, tower house · 321 yd
 Kilkenny County Council Car ParkVisitor information · 344 yd
 Boat TripsHeritage attraction · 502 yd
 Grave YardGraveyard · 512 yd
 Grace's Old CastleCastle · 552 yd
Other information
Photo: National Inventory of Architectural Heritage · Website use allowed for educational or private purposes with source credit