What is recorded here
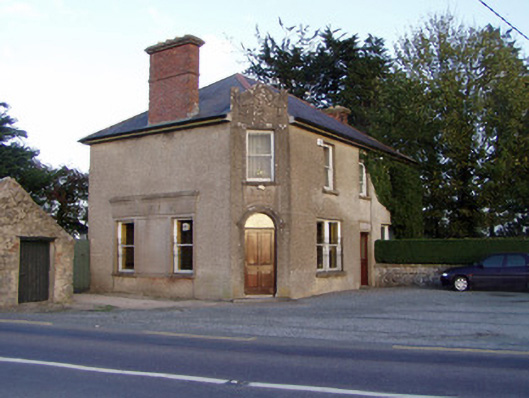
Detached three-bay two-storey house, built c. 1910, also in use as public house, having chamfered corner to south-west and render pubfront to west elevation. Hipped slate roof with red brick chimneystacks. Roughcast rendered walls with render pediment to chamfered corner having swag detail. Square-headed window openings, with one-over-one pane timber sliding sash windows, some bipartite to ground floor, all ground floor windows having cast-iron window guards, all windows having render sills. Square-headed entrance doorway to house with render surround and having half-glazed timber panelled door. Round-headed doorway to chamfered corner surmounted by render panel, lettering and hood-moulding over timber panelled door with fanlight. Pubfront comprising render cornice and fascia with render lettering. Interior has painted timber display cases with moulded cornice and marble-effect panelled pilasters with decorative panels above, and curved-plan timber panelled counter with moulded details. Painted timber panelled screen with decorative cresting and fluted Doric-style column to one end. Geometric tiling to floor and cast-iron fireplace. Four-bay single-storey outbuilding to north having single-bay single-storey addition to south, with pitched corrugated-iron roofs, roughcast rendered rubble limestone walls and square-headed openings, some having timber battened doors.
This official record and map point do not grant access. Most recorded buildings are privately owned; view them only from public ground unless the owner allows entry.