What is recorded here
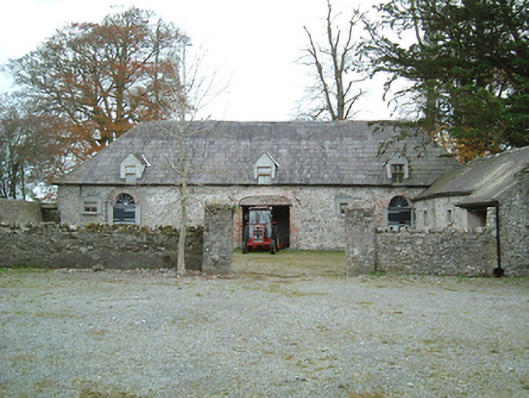
Farmyard complex, extant 1839, including (west): Detached three-bay single-storey coach house-cum-stable outbuilding with dormer attic on a rectangular plan. Renovated, 2000. Hipped slate roof centred on gablets to window openings to dormer attic with clay ridge tiles, and replacement uPVC rainwater goods retaining cast-iron downpipes. Part repointed coursed rubble stone walls originally rendered. Square-headed central carriageway in elliptical-headed recess with red brick block-and-start surround. Segmental-headed flanking door openings with part rendered red brick block-and-start surrounds framing replacement timber boarded half-doors having fanlights. Set in courtyard in grounds shared with Grange House.
This official record and map point do not grant access. Most recorded buildings are privately owned; view them only from public ground unless the owner allows entry.