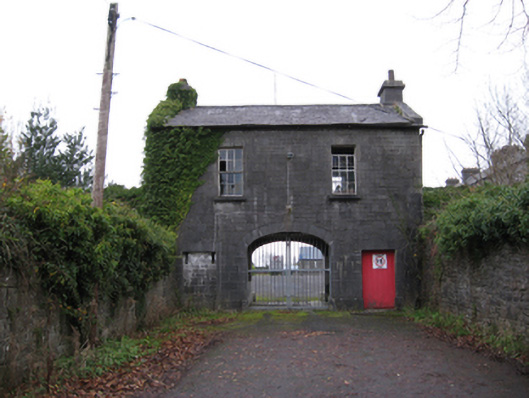
What is recorded here
Detached two- or three-bay two-storey "Front Entrance", sanctioned 1828; under construction 1831; extant 1838, on a symmetrical U-shaped plan with two-bay single-storey flanking wings. Now disused. Hipped slate roofs centred on pitched slate roof with clay ridge tiles, creeper- or ivy-covered cut-limestone coping to gables with drag edged tooled limestone ashlar chimney stacks to apexes having cut-limestone stringcourses below capping supporting terracotta tapered pots, and cast-iron rainwater goods on cut-limestone eaves retaining cast-iron octagonal or ogee hoppers and downpipes. Part creeper- or ivy-covered tuck pointed coursed or snecked limestone walls on drag edged tooled cut-limestone plinth with drag edged tooled cut-limestone flush quoins to corners. Elliptical-headed central carriageway with drag edged tooled limestone ashlar voussoirs centred on drag edged tooled cut-limestone keystone framing replacement mild steel double gates. Square-headed flanking door openings with drag edged tooled cut-limestone lintels framing timber boarded doors. Square-headed window openings (first floor) with cut-limestone sills, and drag edged tooled cut-limestone block-and-start surrounds framing six-over-six timber sash windows. Square-headed window openings (wings) with cut-limestone sills, and drag edged tooled cut-limestone block-and-start surrounds framing six-over-six timber sash windows. Lane fronted at entrance to grounds of Castlebar Infantry Barracks.
A "Front Entrance" illustrating the development or redevelopment of the Castlebar Infantry Barracks complex in the early nineteenth century with the architectural value of the composition suggested by such traits as the symmetrical footprint; and the construction in a rough cut limestone offset by "sparrow pecked" dressings demonstrating good quality workmanship. A prolonged period of neglect notwithstanding, the elementary form and massing survive intact together with substantial quantities of the original fabric, thereby upholding the character or integrity of the composition: meanwhile, a discreet benchmark remains of additional interest for the connections with cartography and the preparation of maps by the Ordnance Survey (established 1824).
This does not grant access. Most recorded buildings are privately owned; view them only from public ground unless the owner allows entry.
Places near here
 Saint Angela's Convent of Mercygraveyard/cemetery · 82 yd
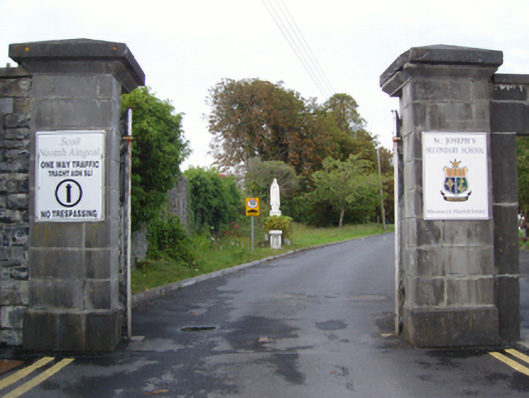 The Lawngates/railings/walls · 132 yd
 1798 MemorialMemorial · 334 yd
 Saint John Baptist de La SalleMemorial · 486 yd
 Battle of CastlebarMajor battlefield · 644 yd
 Black FortFairy fort / earthen ringfort · 1320 yd
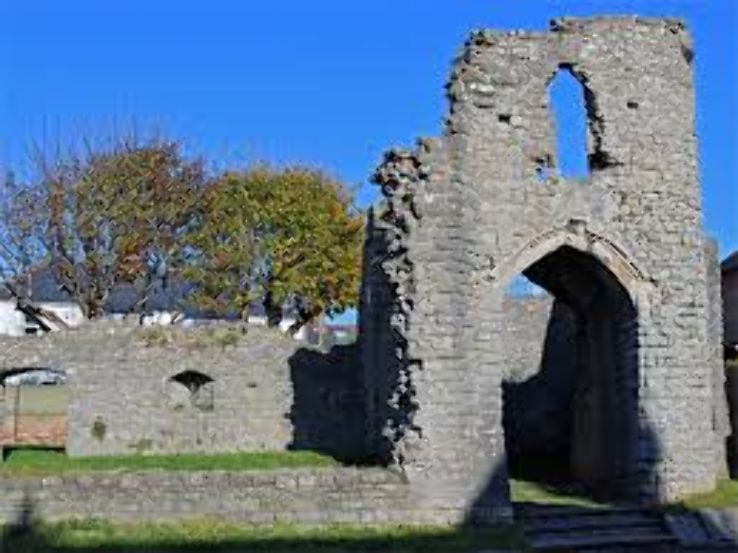 Barry CastleRuins · 1430 yd
 IndicatedFairy fort / earthen ringfort · 1461 yd
 Breaffy WoodsWood · 2.3 mi
 Black mulberryBlack mulberry · 2.5 mi
 Kinturk CastleCastle · 4.0 mi
 National Museum of Ireland, Country LifeMuseum · 4.1 mi
Other information
Photo: National Inventory of Architectural Heritage · Website use allowed for educational or private purposes with source credit