What is recorded here
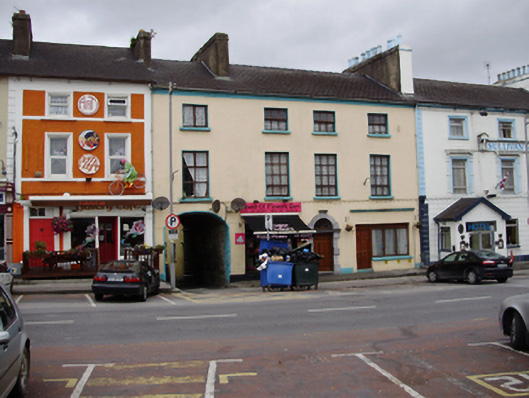
Terraced four-bay three-storey house, built c.1800, with shopfronts and integral carriage arch to ground floor. Pitched slate roof with rendered chimneystacks, and cast-iron rainwater goods. Rendered walls. Square-headed window openings to upper floors with painted stone sills and replacement timber windows. Round-headed doorway to house with cut limestone Gibbsian surround, spoked fanlight, limestone threshold and timber panelled door. Square-headed disused shopfront to east end, with moulded render cornice, lacking other details, and having square-headed opening with replacment timber display window and shop door. Altered shopfront to west end. Segmental carriage arch leads to lane.
The broad street frontage with somewhat asymmetrical fenestration, is enhanced by the presence of an integral archway giving access to a laneway. The Gibbsian door surround enlivens the façade and groups the building with others around the old market square, as well as indicating the dual commercial and residential functions of urban structures. Gort's traditional position as a market town for the area is evident in the number of prosperous merchants' houses in and around Market Square and Main Street.
This does not grant access. Most recorded buildings are privately owned; view them only from public ground unless the owner allows entry.
Places near here
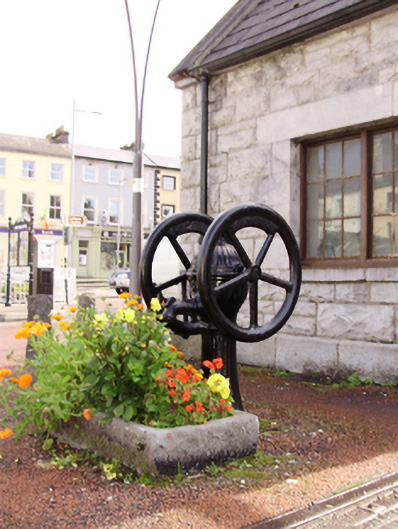 water pumpwater pump · 36 yd
 Críost Rímonument · 37 yd
 Cavalry Bks on Site of Gort CastleCastle, unclassified · 153 yd
 Tobermacduagh or Cloghannanack WellHoly well · 768 yd
 Man-made underground passage in BallylennanMan-made underground passage · 1216 yd
 Holm OakHolm Oak · 1.6 mi
 Kiltartan Castle (in ruins)Castle, Anglo-Norman masonry castle · 1.7 mi
 Coole ParkWood · 1.9 mi
 Castle IslandIsland · 2.5 mi
 Holly IslandIslet · 2.8 mi
 Kilmacduagh Monastic SiteVisitor information · 3.1 mi
 Kilmacduagh MonasteryHeritage attraction · 3.1 mi
Other information
Photo: National Inventory of Architectural Heritage · Website use allowed for educational or private purposes with source credit