What is recorded here
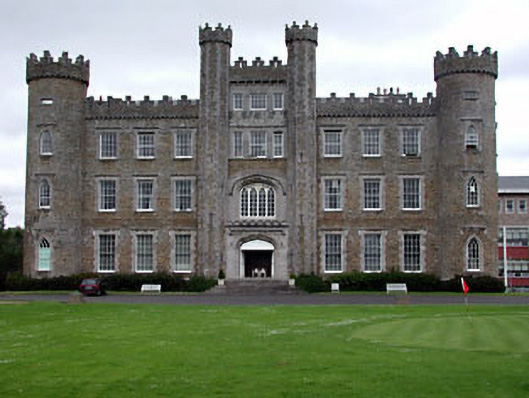
Detached nine-bay three-storey over basement, former castle, commenced c.1363, rebuilt, remodelled and extended c.1820. Now in use as school. Comprising of four-storey central breakfront with castellated towers, having flanking three-storey bays, terminated by four-stage towers. Pitched slate roofs with stepped parapets set on corbelled courses. Rubble stone walls with some ashlar limestone dressings. Four-centred arch door opening and window opening with ashlar dressings and label mouldings to central bay. Timber sash windows to main block, with pointed arched timber sash windows to towers, having ashlar limestone dressings and hood and label mouldings.
This official record and map point do not grant access. Most recorded buildings are privately owned; view them only from public ground unless the owner allows entry.