What is recorded here
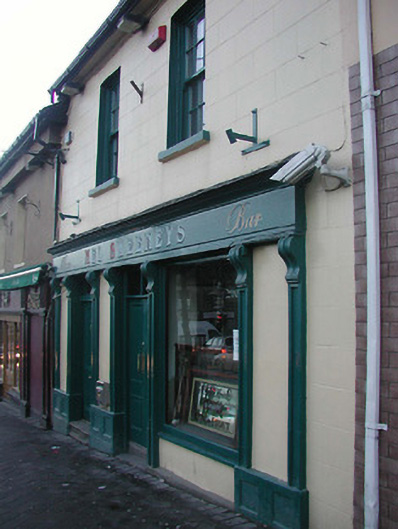
Terraced two-bay two-storey house, c.1900, with pubfront to ground floor. Repaired, 2005. Pitched slate roof with clay ridge tiles, red brick Running bond squat (shared) chimney stack having capping, and iron rainwater goods on rendered eaves having iron ties. Rendered, ruled and lined walls. Square-headed window openings with cut-stone sills, and six-over-six timber sash windows repaired, 2005. Timber pubfront to ground floor with panelled (hollow) pilasters (paired to ends) on panelled plinths on cut-stone padstones, fixed-pane window, timber panelled double doors on threshold having overlight, timber panelled door to house on step having overlight, and fascia on fluted consoles having lined moulded cornice. Interior with timber panelled reveals or shutters to window openings to first floor. Street fronted with concrete brick cobbled footpath to front.
An amiable house of modest size retaining the elementary form and massing together with most of the historic or carefully replicated fabric, both to the exterior and to the interior including an attractive traditional Irish pubfront of artistic design interest displaying good quality joinery making a pleasing impression in Main Street at street level.
This does not grant access. Most recorded buildings are privately owned; view them only from public ground unless the owner allows entry.
Places near here
 cobbles/flags/paving/kerbingcobbles/flags/paving/kerbing · 41 yd
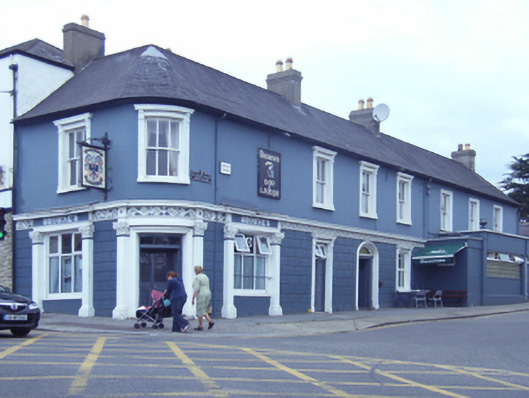 Browne'shouse · 42 yd
 Market HouseHeritage attraction · 156 yd
 1798 MonumentMemorial · 503 yd
 Fulacht fia in Ramstown LowerFulacht fia · 516 yd
 Boiling WellHoly well · 790 yd
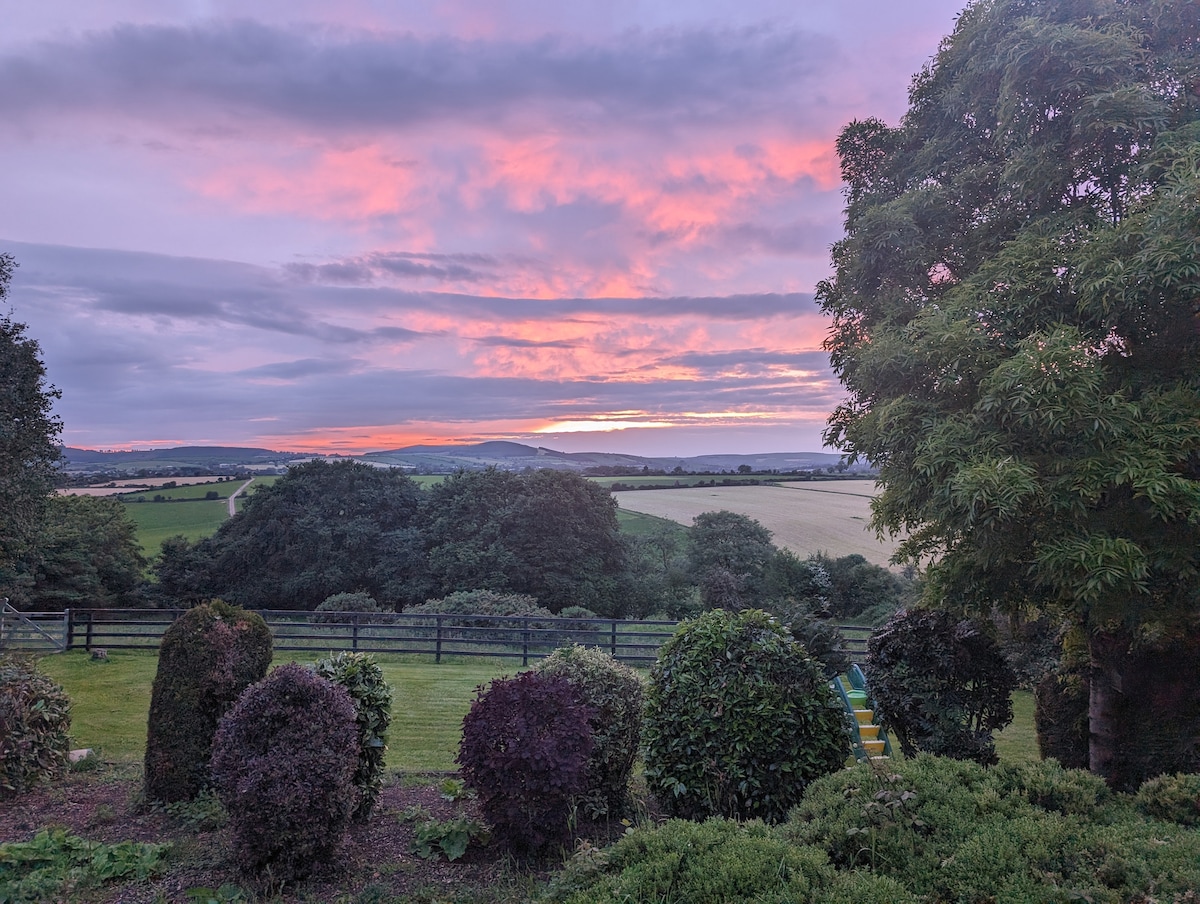 Gorey HillMountain / peak · 1418 yd
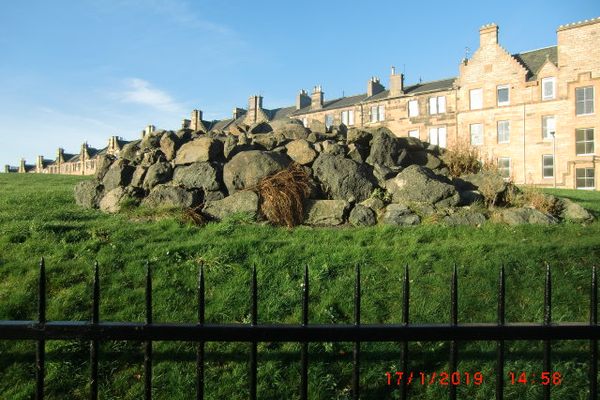 Carriganeagh RockMountain / peak · 1.7 mi
 Kia Ora Mini FarmHeritage attraction · 1.9 mi
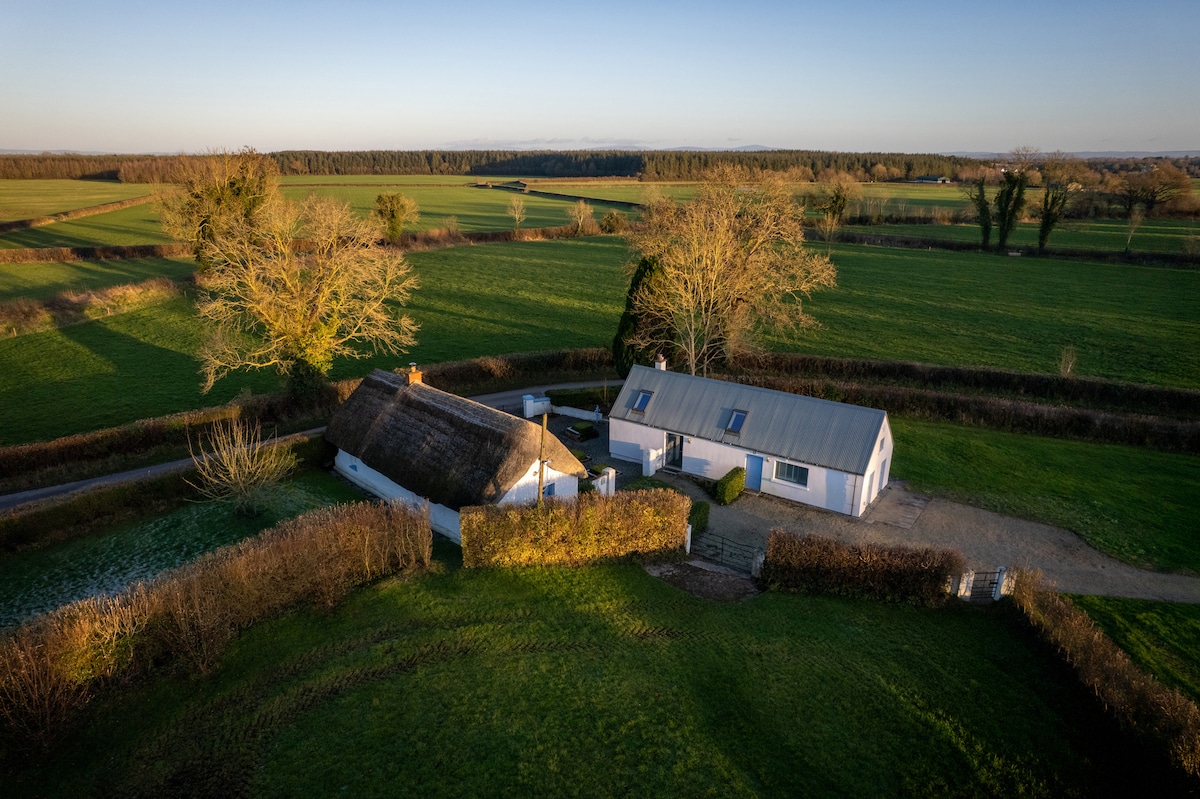 Ballingarry WoodForest · 2.5 mi
 Johnston's gumJohnston's gum · 3.2 mi
 Saint Brigid's WellSpring · 6.3 mi
Other information
Photo: National Inventory of Architectural Heritage · Website use allowed for educational or private purposes with source credit