
What is recorded here
Terraced three-bay three-storey house, c.1825. Renovated, pre-1900, with (shared) canopy inserted to ground floor to accommodate use as hotel. Renovated, pre-1973, with canopy removed. Extensively renovated with replacement (shared) shopfront inserted to ground floor. Pitched roof with replacement artificial slate, clay ridge tiles, red brick Running bond (shared) chimney stack having stringcourse, and iron rainwater goods on rendered eaves having iron ties. Rendered walls. Square-headed window openings with cut-stone sills, and six-over-six timber sash windows. Segmental-headed door opening remodelled with cut-granite step, timber surround having panelled (hollow) pilasters supporting fascia with panelled (hollow) consoles, timber doorcase having pilasters supporting cornice, and timber panelled door having overlight. Replacement (shared) timber shopfront to remodelled (amalgamated) ground floor with panelled pilasters on stone-clad risers, fixed-pane display windows, glazed double doors, and fascia over. Interior with timber panelled shutters to window openings. Street fronted with concrete brick cobbled footpath to front.
A well composed house of modest to middle size possibly originally intended as part of an ensemble of three related houses (including 15601055 - 56) making a positive contribution to the aesthetic value of Main Street above street level on account of qualities including the vertical emphasis of the massing, the uniform proportions on each floor producing a dignified quality in the composition, the understated surface articulation, and so on. Notwithstanding the less-than-subtle alteration works carried out in the late twentieth century, including the addition of a shopfront of minimal aesthetic value, elsewhere, having been reasonably well maintained, the house continues to present an early aspect with the elementary composition attributes surviving in place together with much of the historic or original fabric, both to the exterior and to the interior, thereby maintaining the status as an important element of the built heritage of Gorey.
This does not grant access. Most recorded buildings are privately owned; view them only from public ground unless the owner allows entry.
Places near here
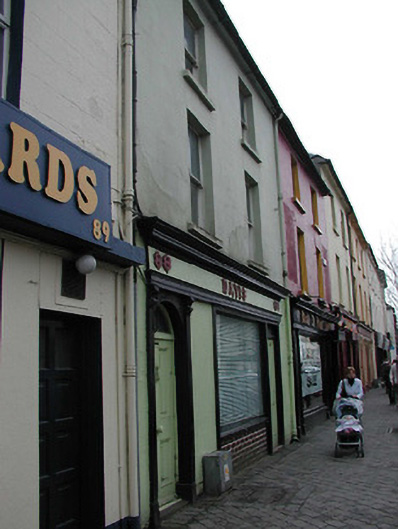 Davishouse · 34 yd
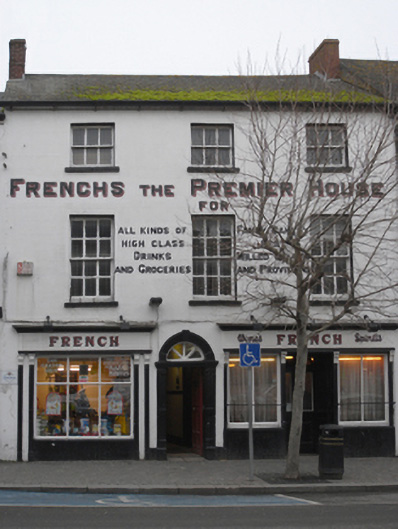 Frenchhouse · 71 yd
 Market HouseHeritage attraction · 95 yd
 Fulacht fia in Ramstown LowerFulacht fia · 740 yd
 1798 MonumentMemorial · 753 yd
 Boiling WellHoly well · 834 yd
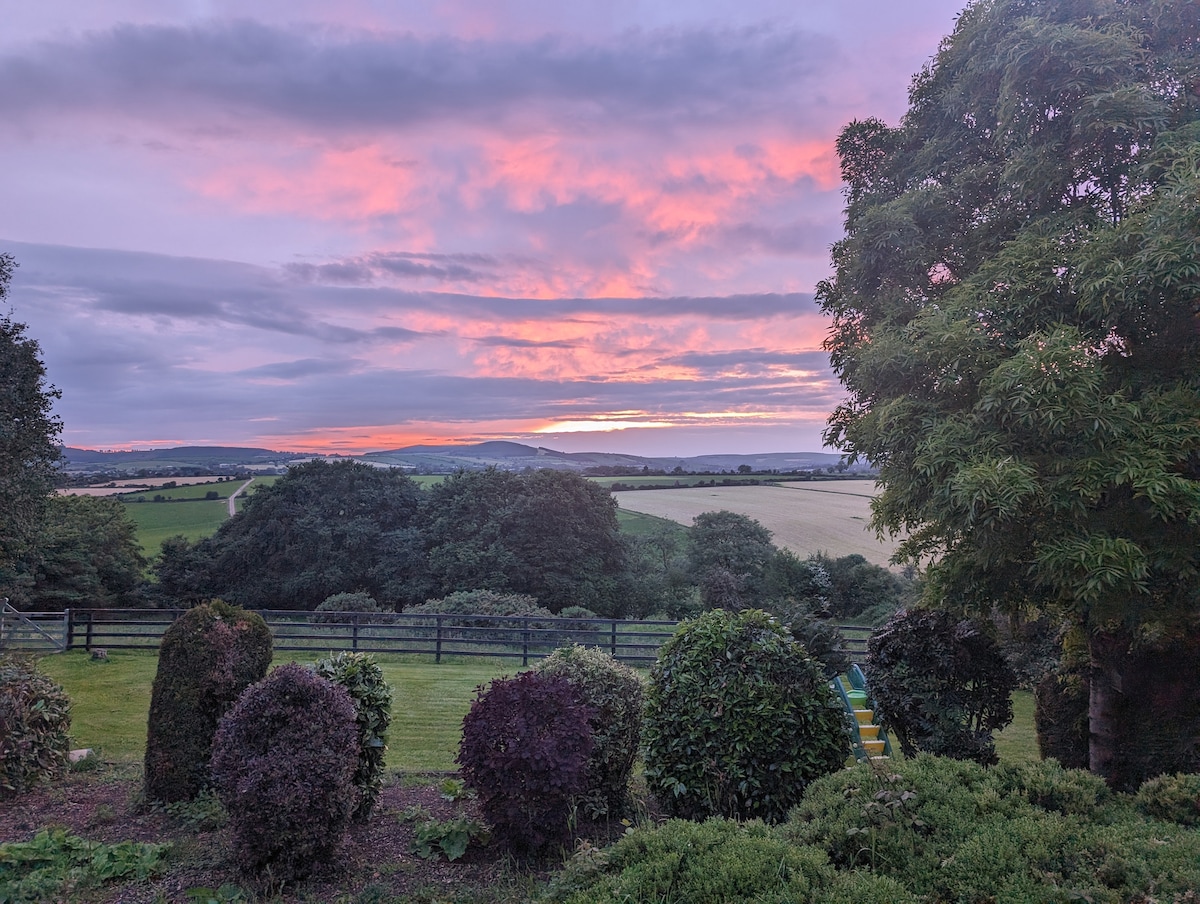 Gorey HillMountain / peak · 1668 yd
 Kia Ora Mini FarmHeritage attraction · 1.7 mi
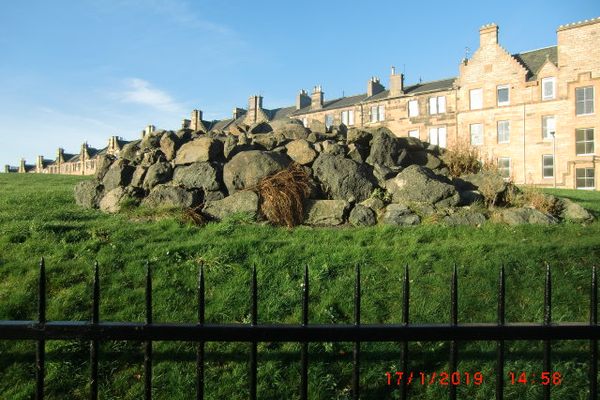 Carriganeagh RockMountain / peak · 1.8 mi
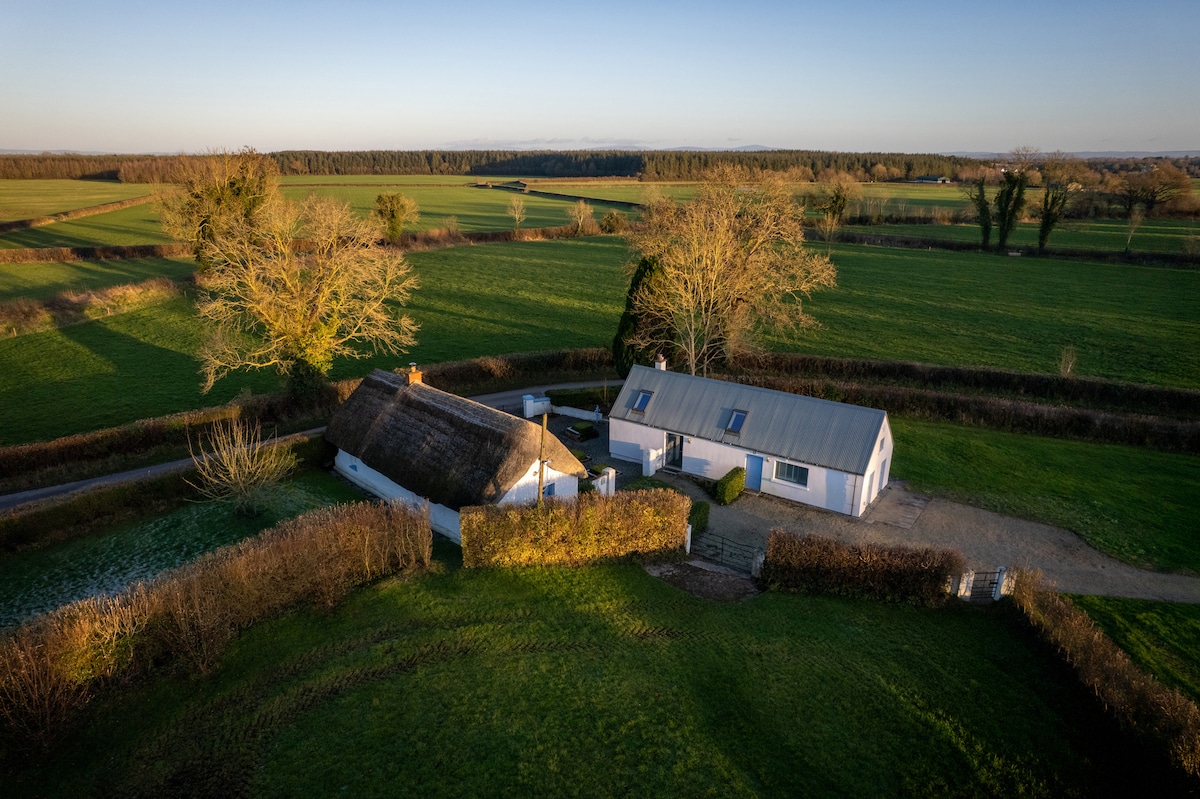 Ballingarry WoodForest · 2.6 mi
 Johnston's gumJohnston's gum · 3.1 mi
 Saint Brigid's WellSpring · 6.4 mi
Other information
Photo: National Inventory of Architectural Heritage · Website use allowed for educational or private purposes with source credit