What is recorded here
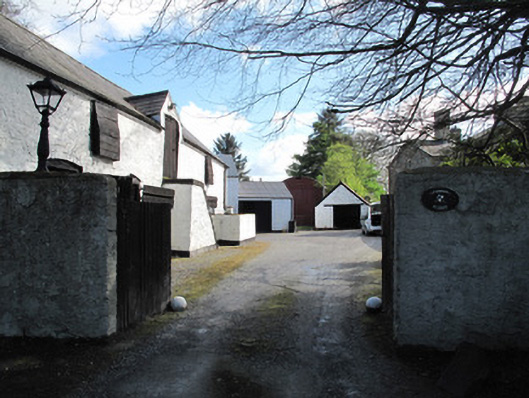
Farmyard to Glennan House, built c.1860. Five-bay two-storey outbuilding to north-west of house with slate roof, red brick eaves course, and cast-iron rainwater goods, painted rubble stone walls, square-headed timber-framed windows and timber battened half-doors, dormer projection at first floor level to front (south) elevation having gauged-brick segmental-headed timber battened door accessed by flight of render steps abutting elevation. Range of outbuildings to north of house having central three-bay two-storey outbuilding, flanked to south by single-bay single-storey outbuilding, and to north by two-bay two-storey outbuilding, with corrugated-iron roofs to southerly outbuildings, hipped slate roof to north building, with cast-iron rainwater goods. Painted coursed rubble stone walls, square-headed timber doors and windows, and door at first floor level accessed by flight of stone steps abutting elevation. Single-storey outbuilding to west of house having slate roof, cast-iron rainwater goods, painted coursed rubble stone walls, and square-headed timber windows and doors.
This official record and map point do not grant access. Most recorded buildings are privately owned; view them only from public ground unless the owner allows entry.