What is recorded here
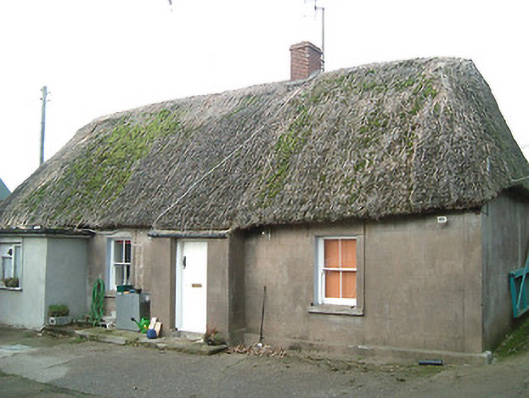
Detached four-bay single-storey thatched cottage, c.1800, with lean-to entrance windbreak. Renovated, post-1994, with single-bay single-storey flat-roofed projecting bay added to left. Hipped roof (continuing over lean-to slate roof to windbreak having iron rainwater goods on rendered eaves) with water reed thatch having rope work to ridge, and red brick Running bond chimney stack. Flat bitumen felt roof to projecting bay with timber eaves. Unpainted rendered, ruled and lined walls over random rubble stone construction having sections of mud wall construction with slight batter, rendered piers to ends, and rendered walls to projecting bay. Square-headed window openings with cut-stone sills, rendered surrounds, and two-over-two timber sash windows (concrete sill to projecting bay having timber casement window). Square-headed door opening with step, and timber boarded door. Set in own grounds.
This official record and map point do not grant access. Most recorded buildings are privately owned; view them only from public ground unless the owner allows entry.