What is recorded here
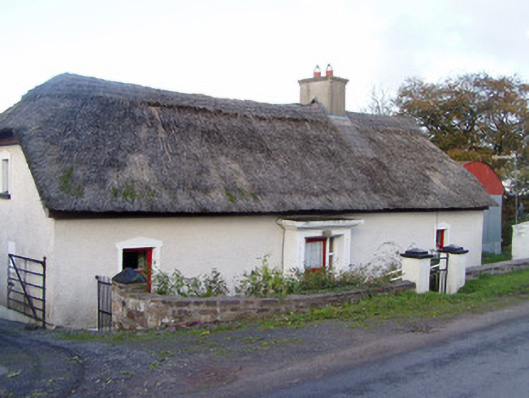
Detached three-bay single-storey direct-entry vernacular house, built c. 1800, having windbreak to front and lofted single-storey addition to rear. Half-hipped thatched roof with rendered chimneystack. Painted roughcast rendered walls with smooth rendered plinth. Square-headed window openings with render surrounds, one-over-one pane timber sliding sash windows and render sills. Painted rendered windbreak has flat concrete roof with chamfered render cornice and half-glazed timber panelled door with sidelight. Two-bay single-storey outbuilding to east having pitched corrugated-iron roof, painted rendered walls, and square-headed timber panelled doors. Four-bay single-storey outbuilding to east having two-bay single-storey thatched extension to south, pitched corrugated-iron roof, painted rendered walls, and square-headed openings, some having timber casement windows, some fixed timber fittings, and timber battened and recent doors. Painted rendered square-profile piers with wrought-iron gate, set to rubble sandstone boundary walls.
This official record and map point do not grant access. Most recorded buildings are privately owned; view them only from public ground unless the owner allows entry.