What is recorded here
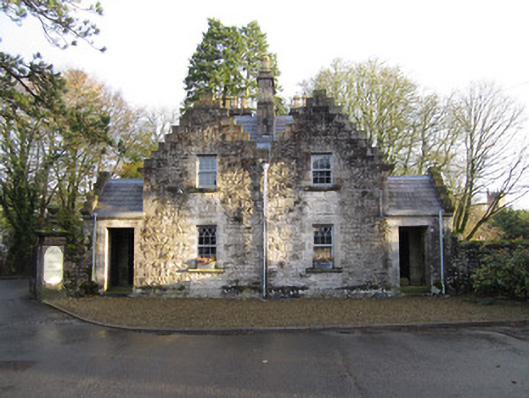
Semi-detached single-bay single-storey over basement gable-fronted gate lodge with half-dormer attic, built c.1875, with integral pedestrian gateway to south-west (front) elevation, and returning four bays to south-east. Scots Baronial in style with crowstepped gables. Pitched slate roof with lead ridge flashings, cut-stone chimneystacks having terracotta chimneypots, moulded stone cornice to eaves, and cast-iron rainwater goods. Squared rock-faced limestone masonry with tooled ashlar quoins and surrounds. Square-headed window openings with block-and-start tooled ashlar surrounds, stone sills and timber sliding sash windows, multi-pane Y-traceried to front elevation, and one-over-one pane elsewhere. Square-headed door openings with block-and-start tooled ashlar surrounds and four-panel timber doors. Built as pair with identical house attached to north-west, forming main entrance to Castle Leslie estate from Glaslough village. Formal entrance gate attached via quadrant wall to south.
Designed by architects Lanyon and Lanyon in a Scots Baronial style that echoes other buildings on the Castle Leslie estate, this gate lodge is part of a pair that forms a landmark architectural feature in the village of Glaslough. The pair of semi-detached houses, with their attendant gateways, terminate the vista at the end of the main street and set the architectural tone for the country house and demesne beyond. Fine stonework and the use of simple but effective detailing, such as crow-stepped gables, contribute to the architectural significance of the building, which retains a considerable amount of original fabric, with some sympathetic replacements.
This does not grant access. Most recorded buildings are privately owned; view them only from public ground unless the owner allows entry.
Places near here
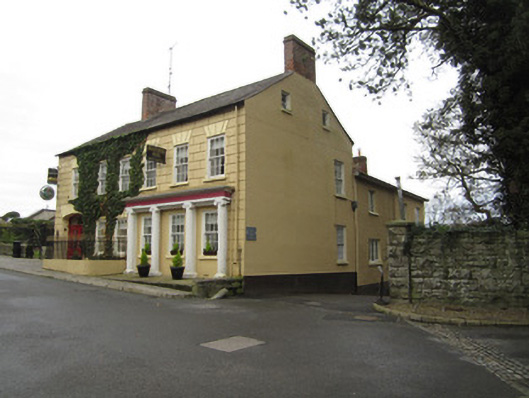 Pillar Househotel · 43 yd
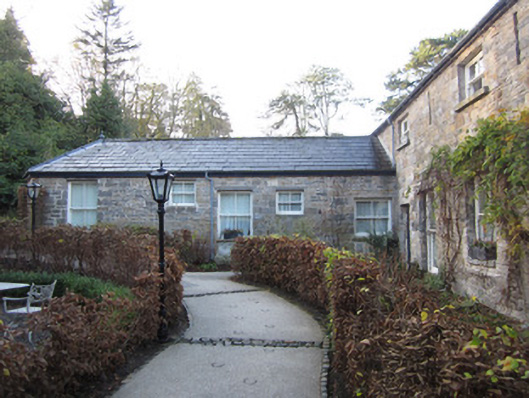 The Lodgeoutbuilding · 70 yd
 Swiss PineSwiss Pine · 136 yd
 California Incense-cedarCalifornia Incense-cedar · 137 yd
 IndicatedGraveyard · 204 yd
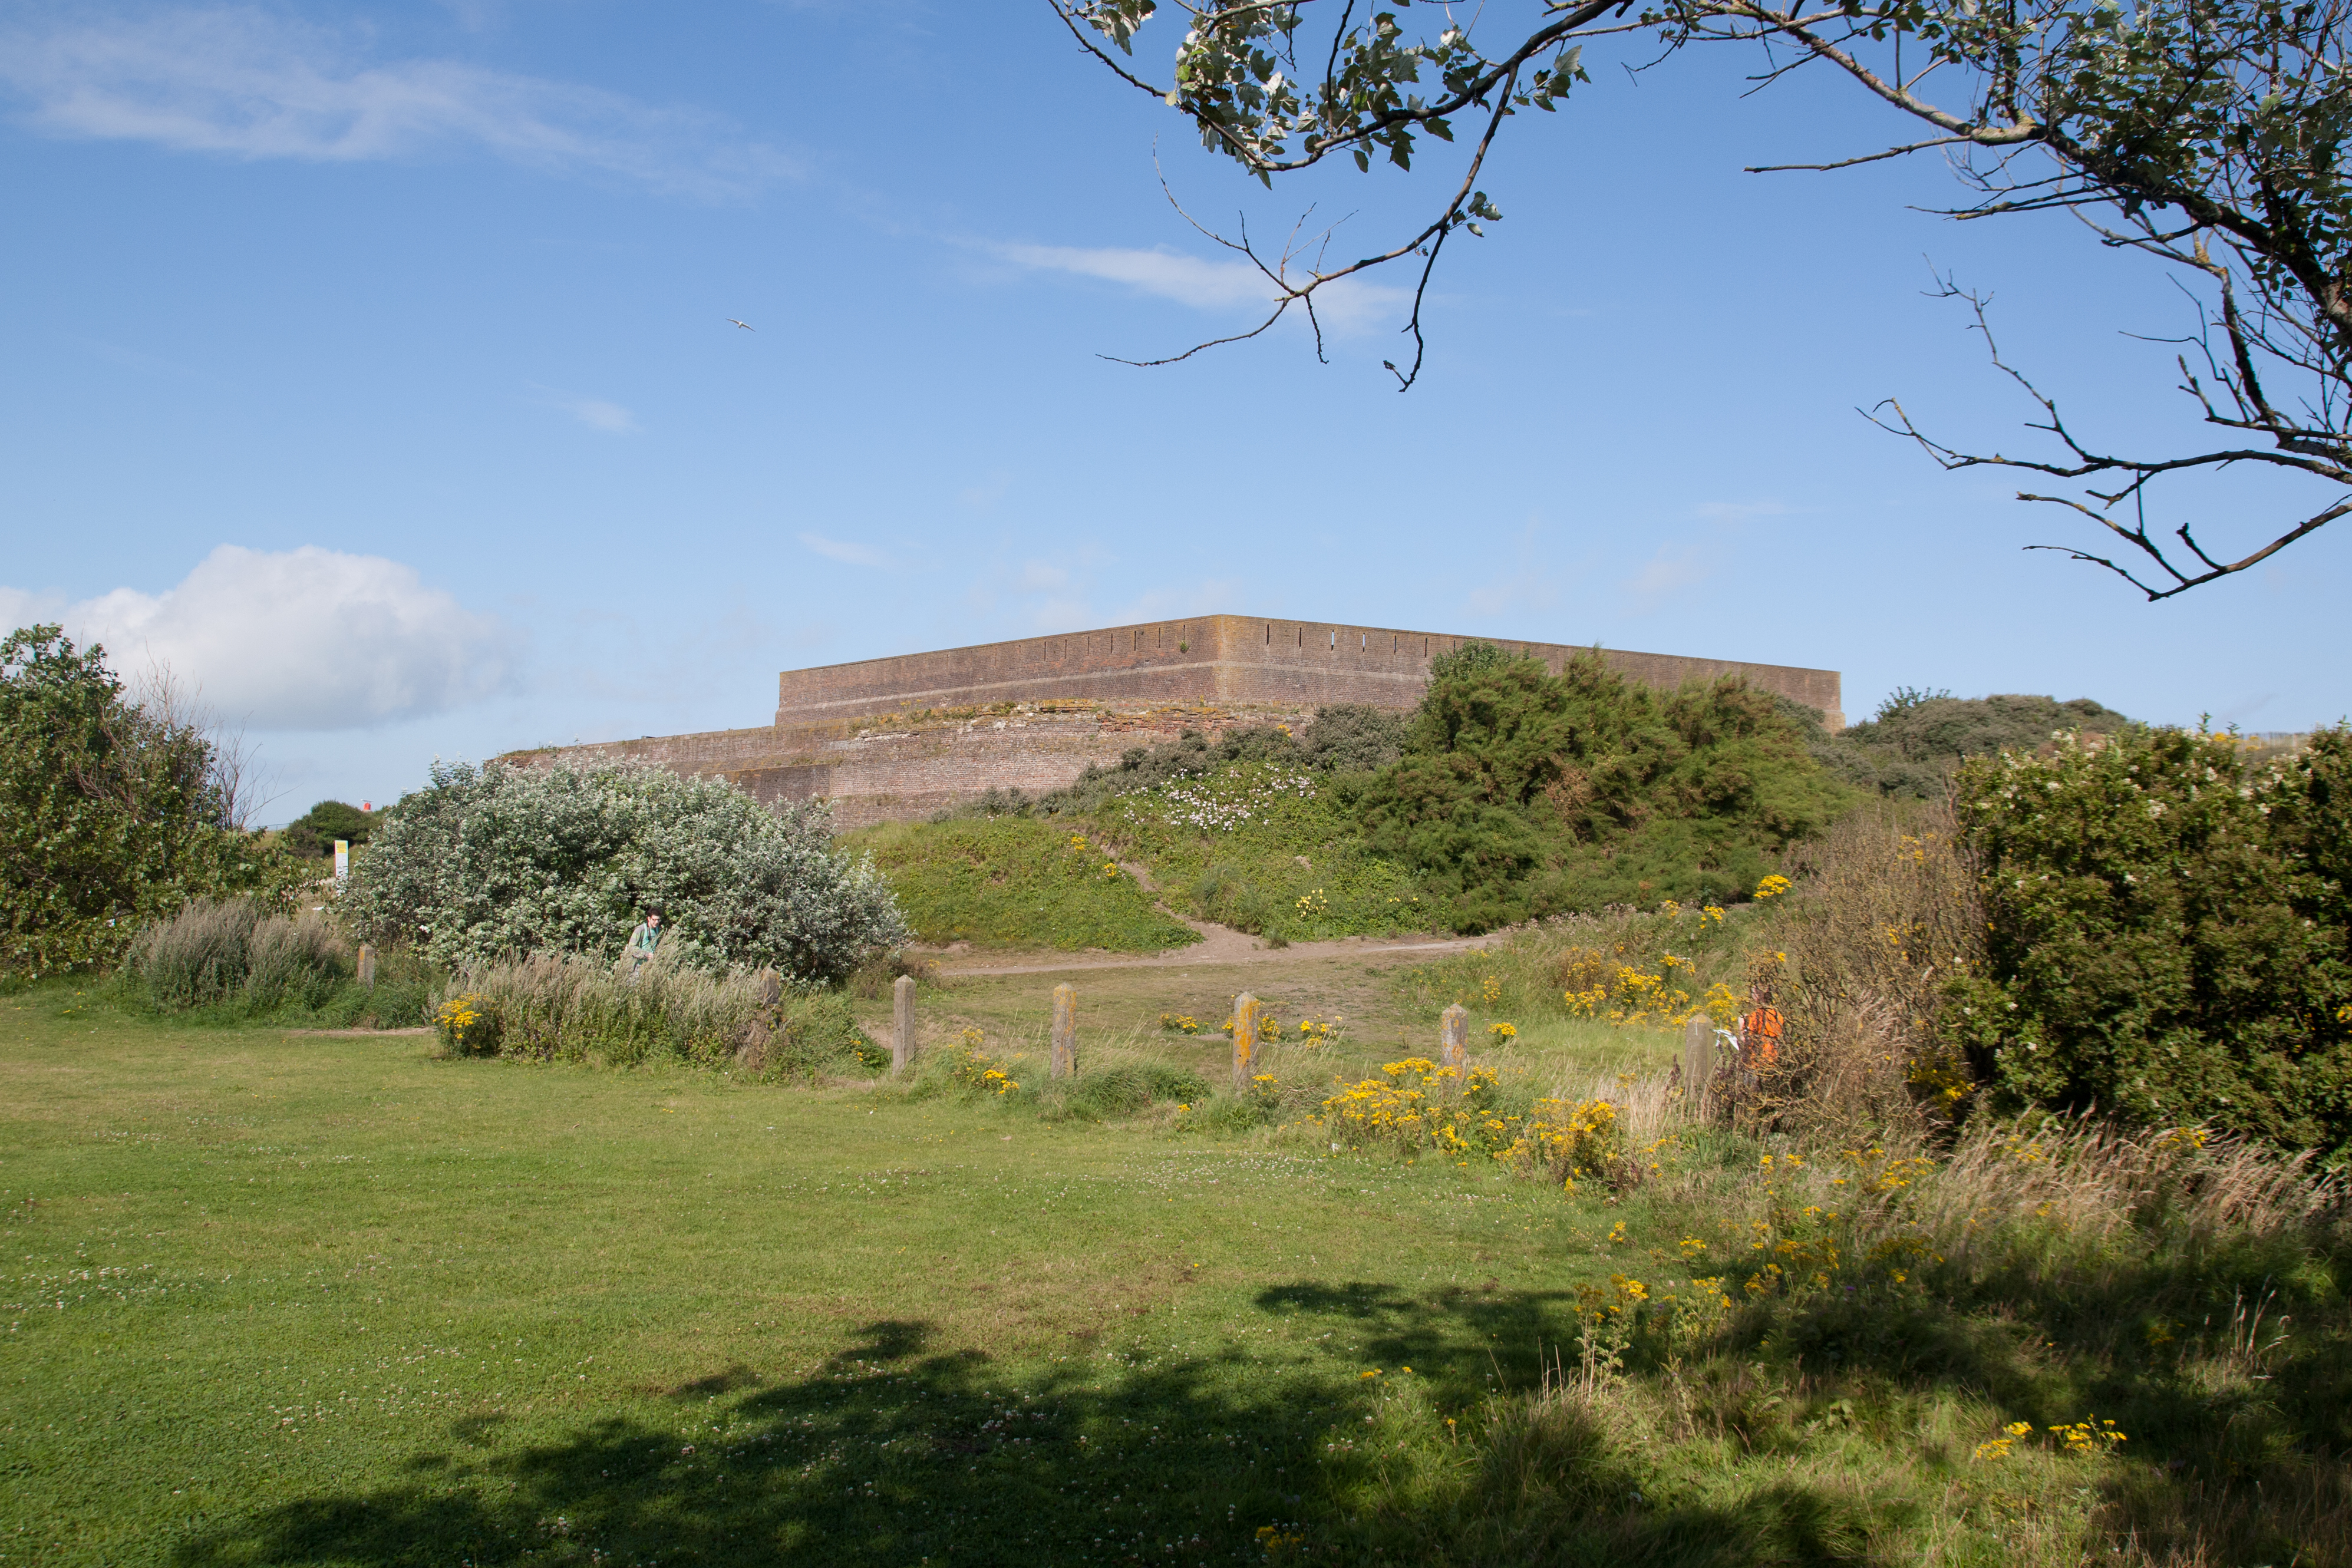 Bastioned fort in GlasloughBastioned fort · 280 yd
 Harry LaveryMemorial · 1284 yd
 Emyvale Heritage TrailVisitor information · 3.1 mi
 Monaghan County MuseumMuseum · 5.5 mi
 Rossmore MonumentMemorial · 5.7 mi
 Bawn in Roosky (monaghan By., Monaghan Par.)Bawn · 5.7 mi
 Navan FortArchaeological place · 8.1 mi
Other information
Photo: National Inventory of Architectural Heritage · Website use allowed for educational or private purposes with source credit