
What is recorded here
Freestanding single-bay two-storey folly tower, built c.1850. Crow stepped castellated parapets. Snecked limestone walls, rubble stone to lower level of east elevation. Pointed camber window openings to upper level. Pointed arch door and camber-headed door opening with red brick dressings, both with replacement doors. Lancet window opening to ground floor, north elevation.
A delightful folly tower, built as part the Queen's College campus, that appears on historic maps in landscaped grounds with a path leading to it through planted gardens. Though its setting has been altered by the construction of the adjacent building, it remains an interesting reminder of the historic landscaping and building types. Its castellations and pointed openings are typical Gothic Revival features, and this style is seen elsewhere in the nineteenth century campus buildings.
This does not grant access. Most recorded buildings are privately owned; view them only from public ground unless the owner allows entry.
Places near here
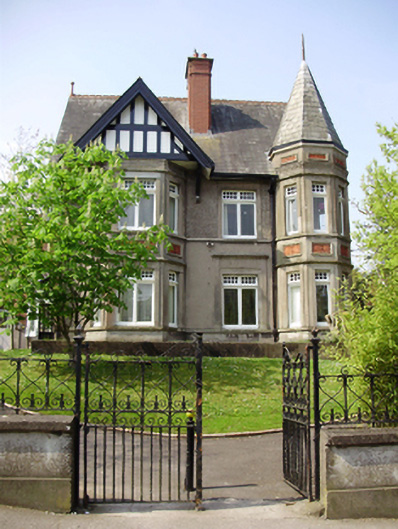 Crossleighhouse · 39 yd
 Honan Chapelchurch/chapel · 69 yd
 Glossy privetGlossy privet · 82 yd
 Glucksman GalleryMuseum · 87 yd
 Cork WalksVisitor information · 116 yd
 Caucasian WingnutCaucasian Wingnut · 117 yd
 Rainbow Pride WalkwayHeritage attraction · 147 yd
 George BooleMemorial · 172 yd
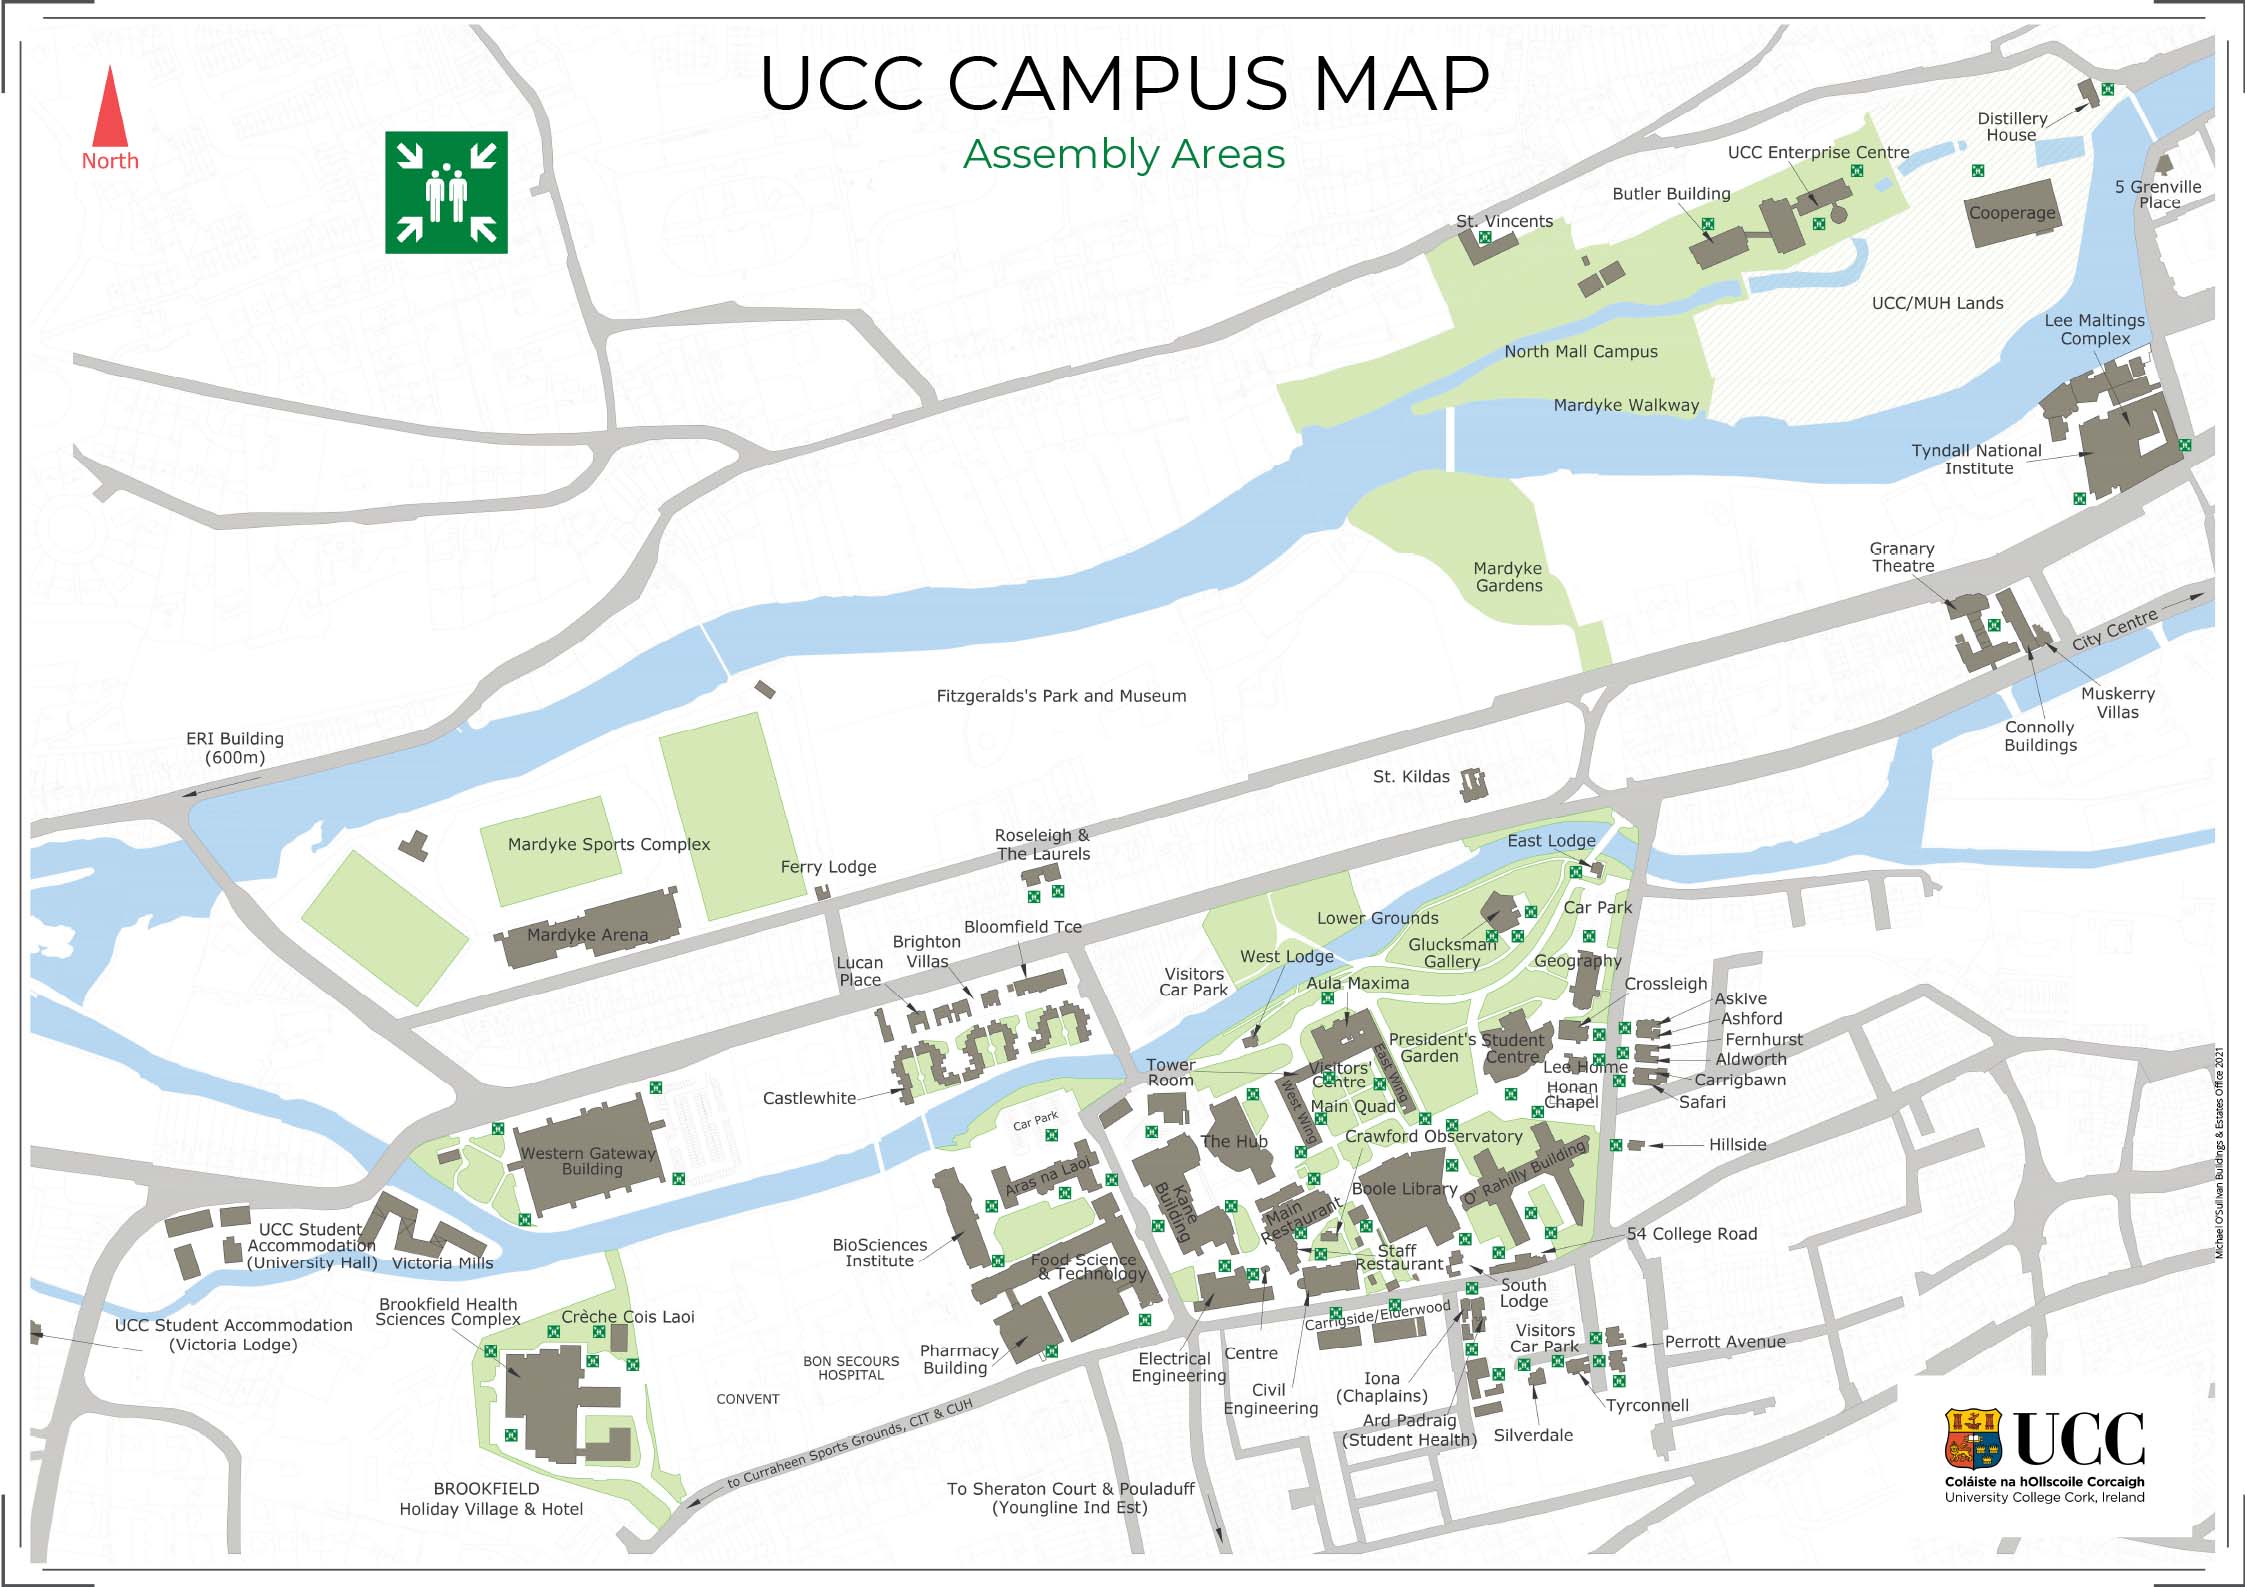 UCC Visitors CentreVisitor information · 179 yd
 Boer War MemorialMemorial · 180 yd
 Gill Abbey (Site of) (1949-50)Religious house, Augustinian canons · 183 yd
 Passage tomb art (present location) in Cork CityPassage tomb art (present location) · 445 yd
Other information
Photo: National Inventory of Architectural Heritage · Website use allowed for educational or private purposes with source credit