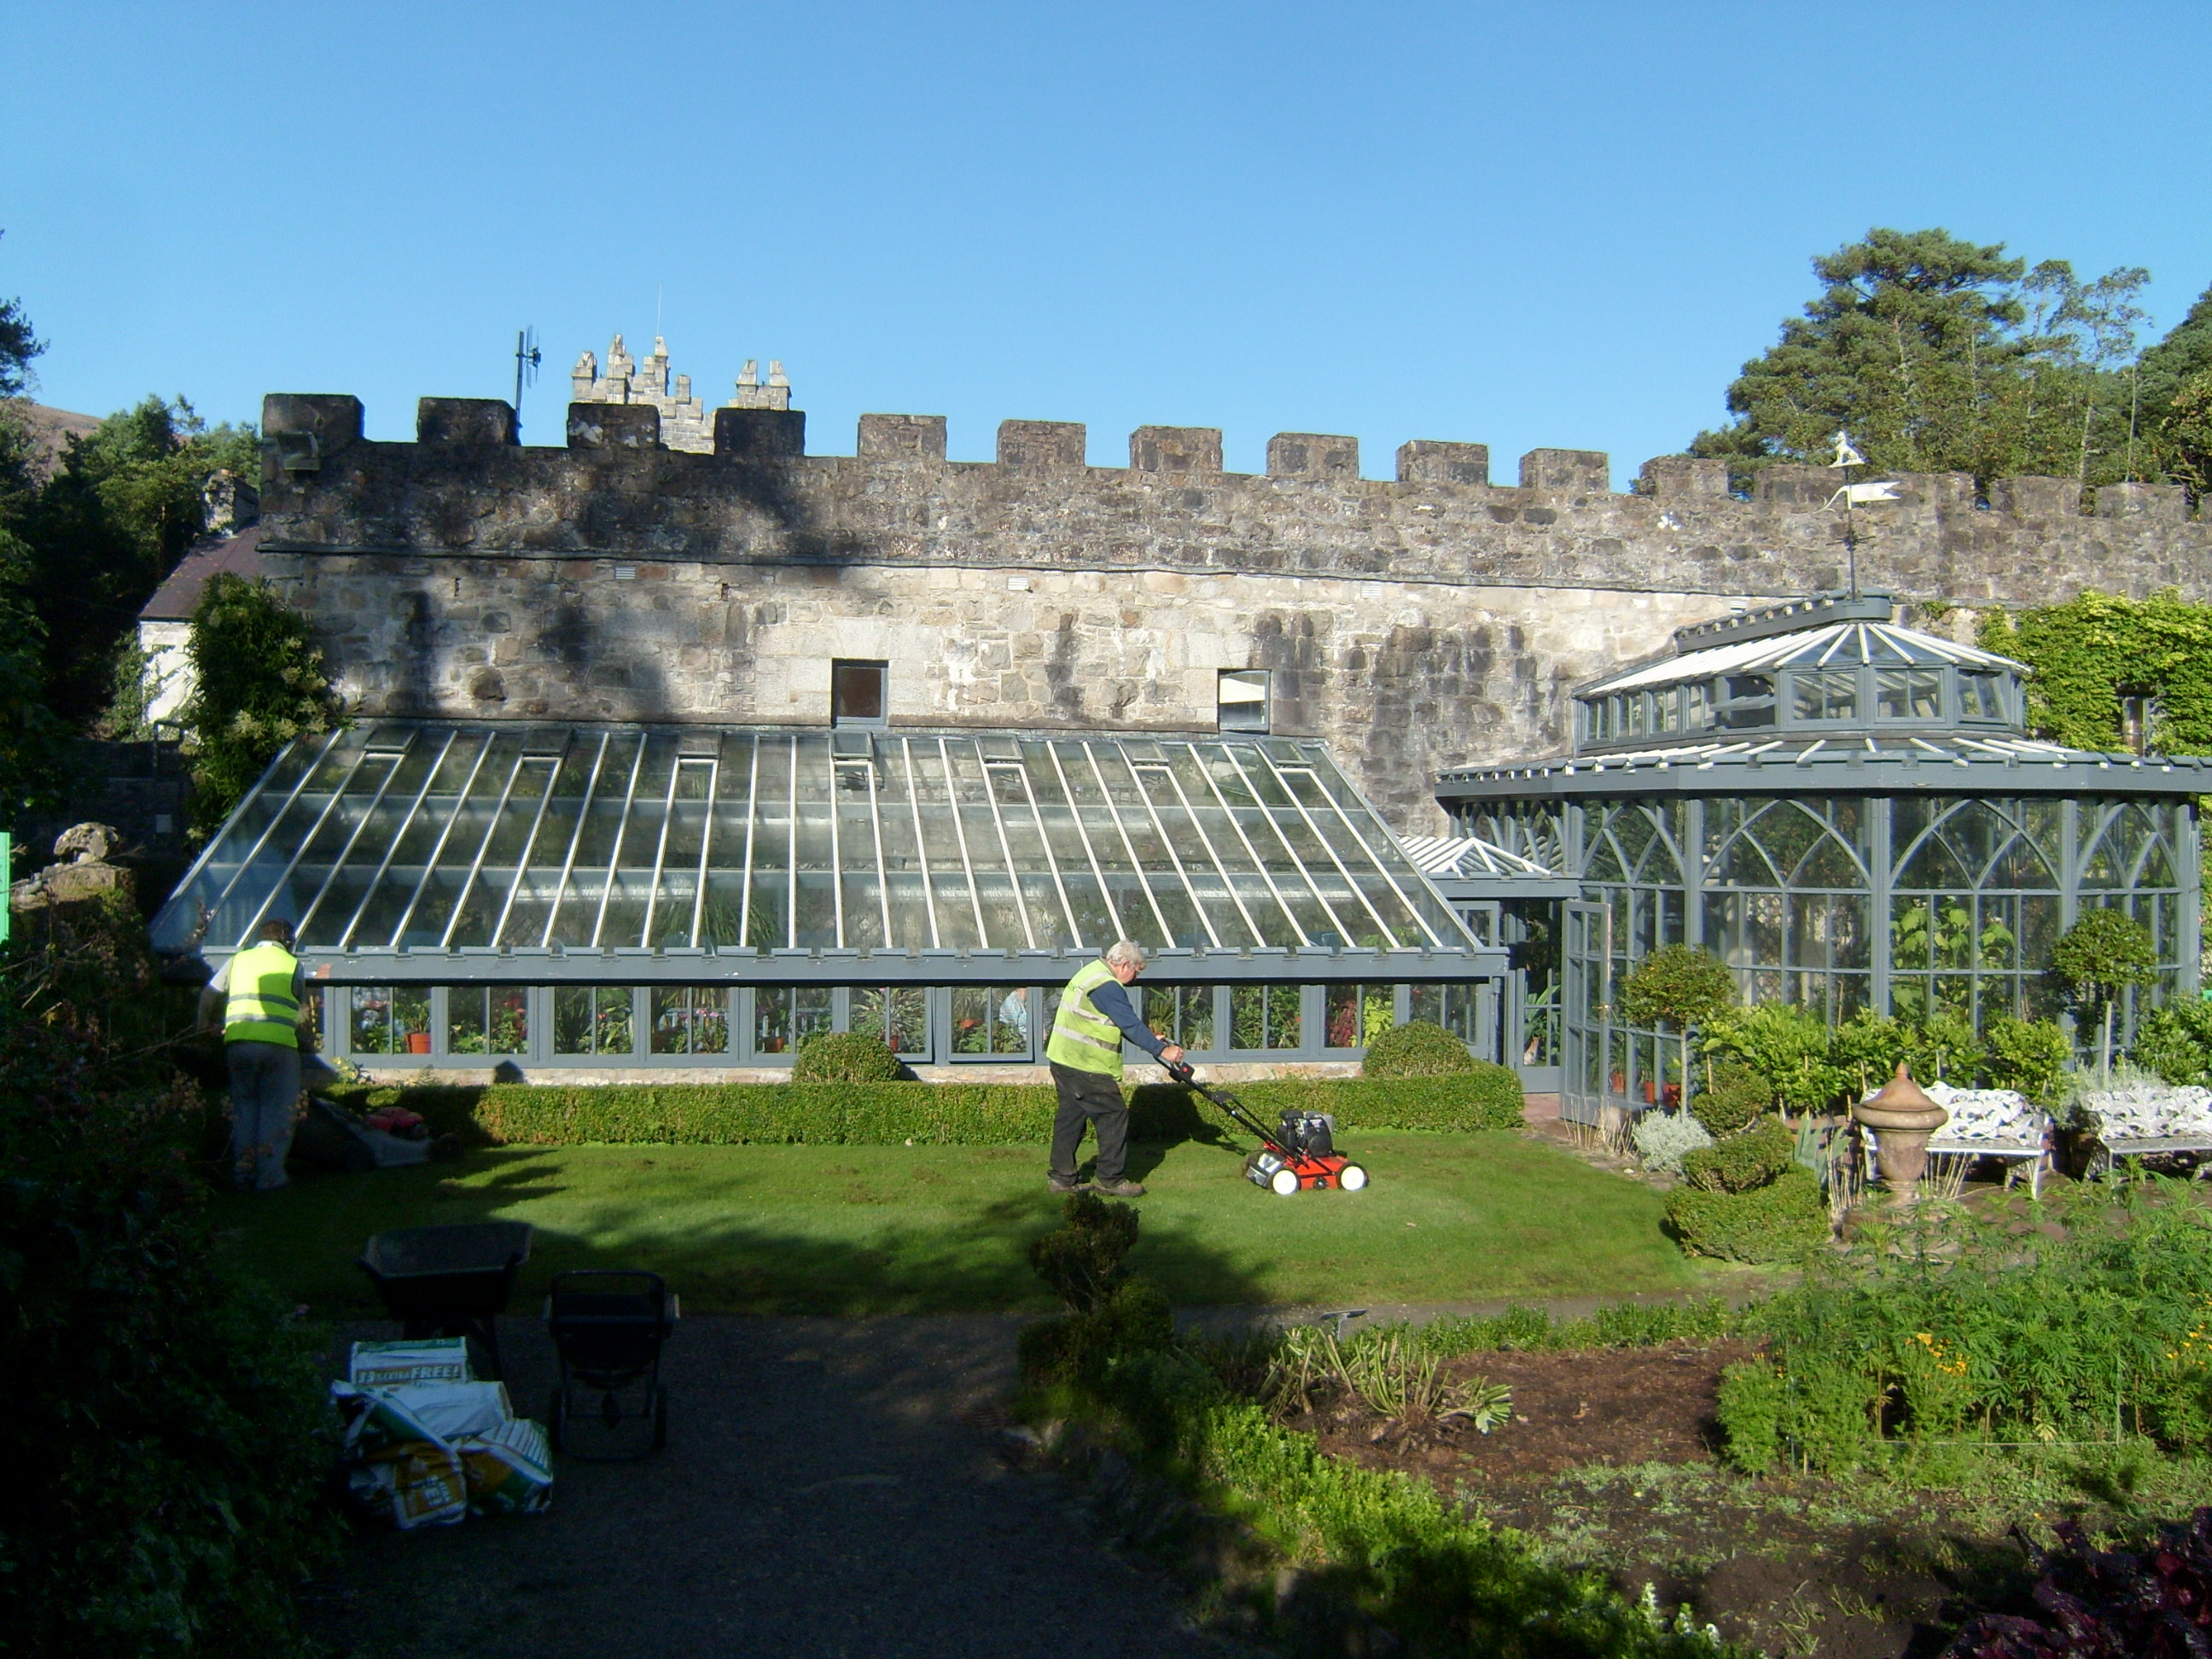
What is recorded here
Single-storey eight-sided conservatory, built c.1957, adjacent to orangery. Timber-framed construction with decorative glazing and supporting internal metal posts. Hipped glazed roof with raised glazed middle section and decorative timber ridge with metal weather vane, and cast-iron rainwater goods. Decorative timber windows with decorative timber crenellated parapets on concrete plinth, and square-headed glazed double-leaf doors. Rectangular-plan orangery, built c.1957, adjacent, having timber-framed construction with glazed walls and decorative timber crenellated parapet to lean-to glazed roof, and having rubble stone plinth. Orangery and conservatory set within walled garden, at northwest corner.
This attractive Gothic Revival conservatory and orangery were designed by Philippe Jullian, a French cultural historian in 1957. Apparently the buildings were rebuilt in 1989. They are still used to grow plants and flowers, and also as the main entrance to the walled garden. The elegant structures have retained their original form and character, with attractive features and their importance lies in their group value, as part of the ensemble of buildings that makes up Glenveagh Castle.
This does not grant access. Most recorded buildings are privately owned; view them only from public ground unless the owner allows entry.
Places near here
 Wheel treeWheel tree · 101 yd
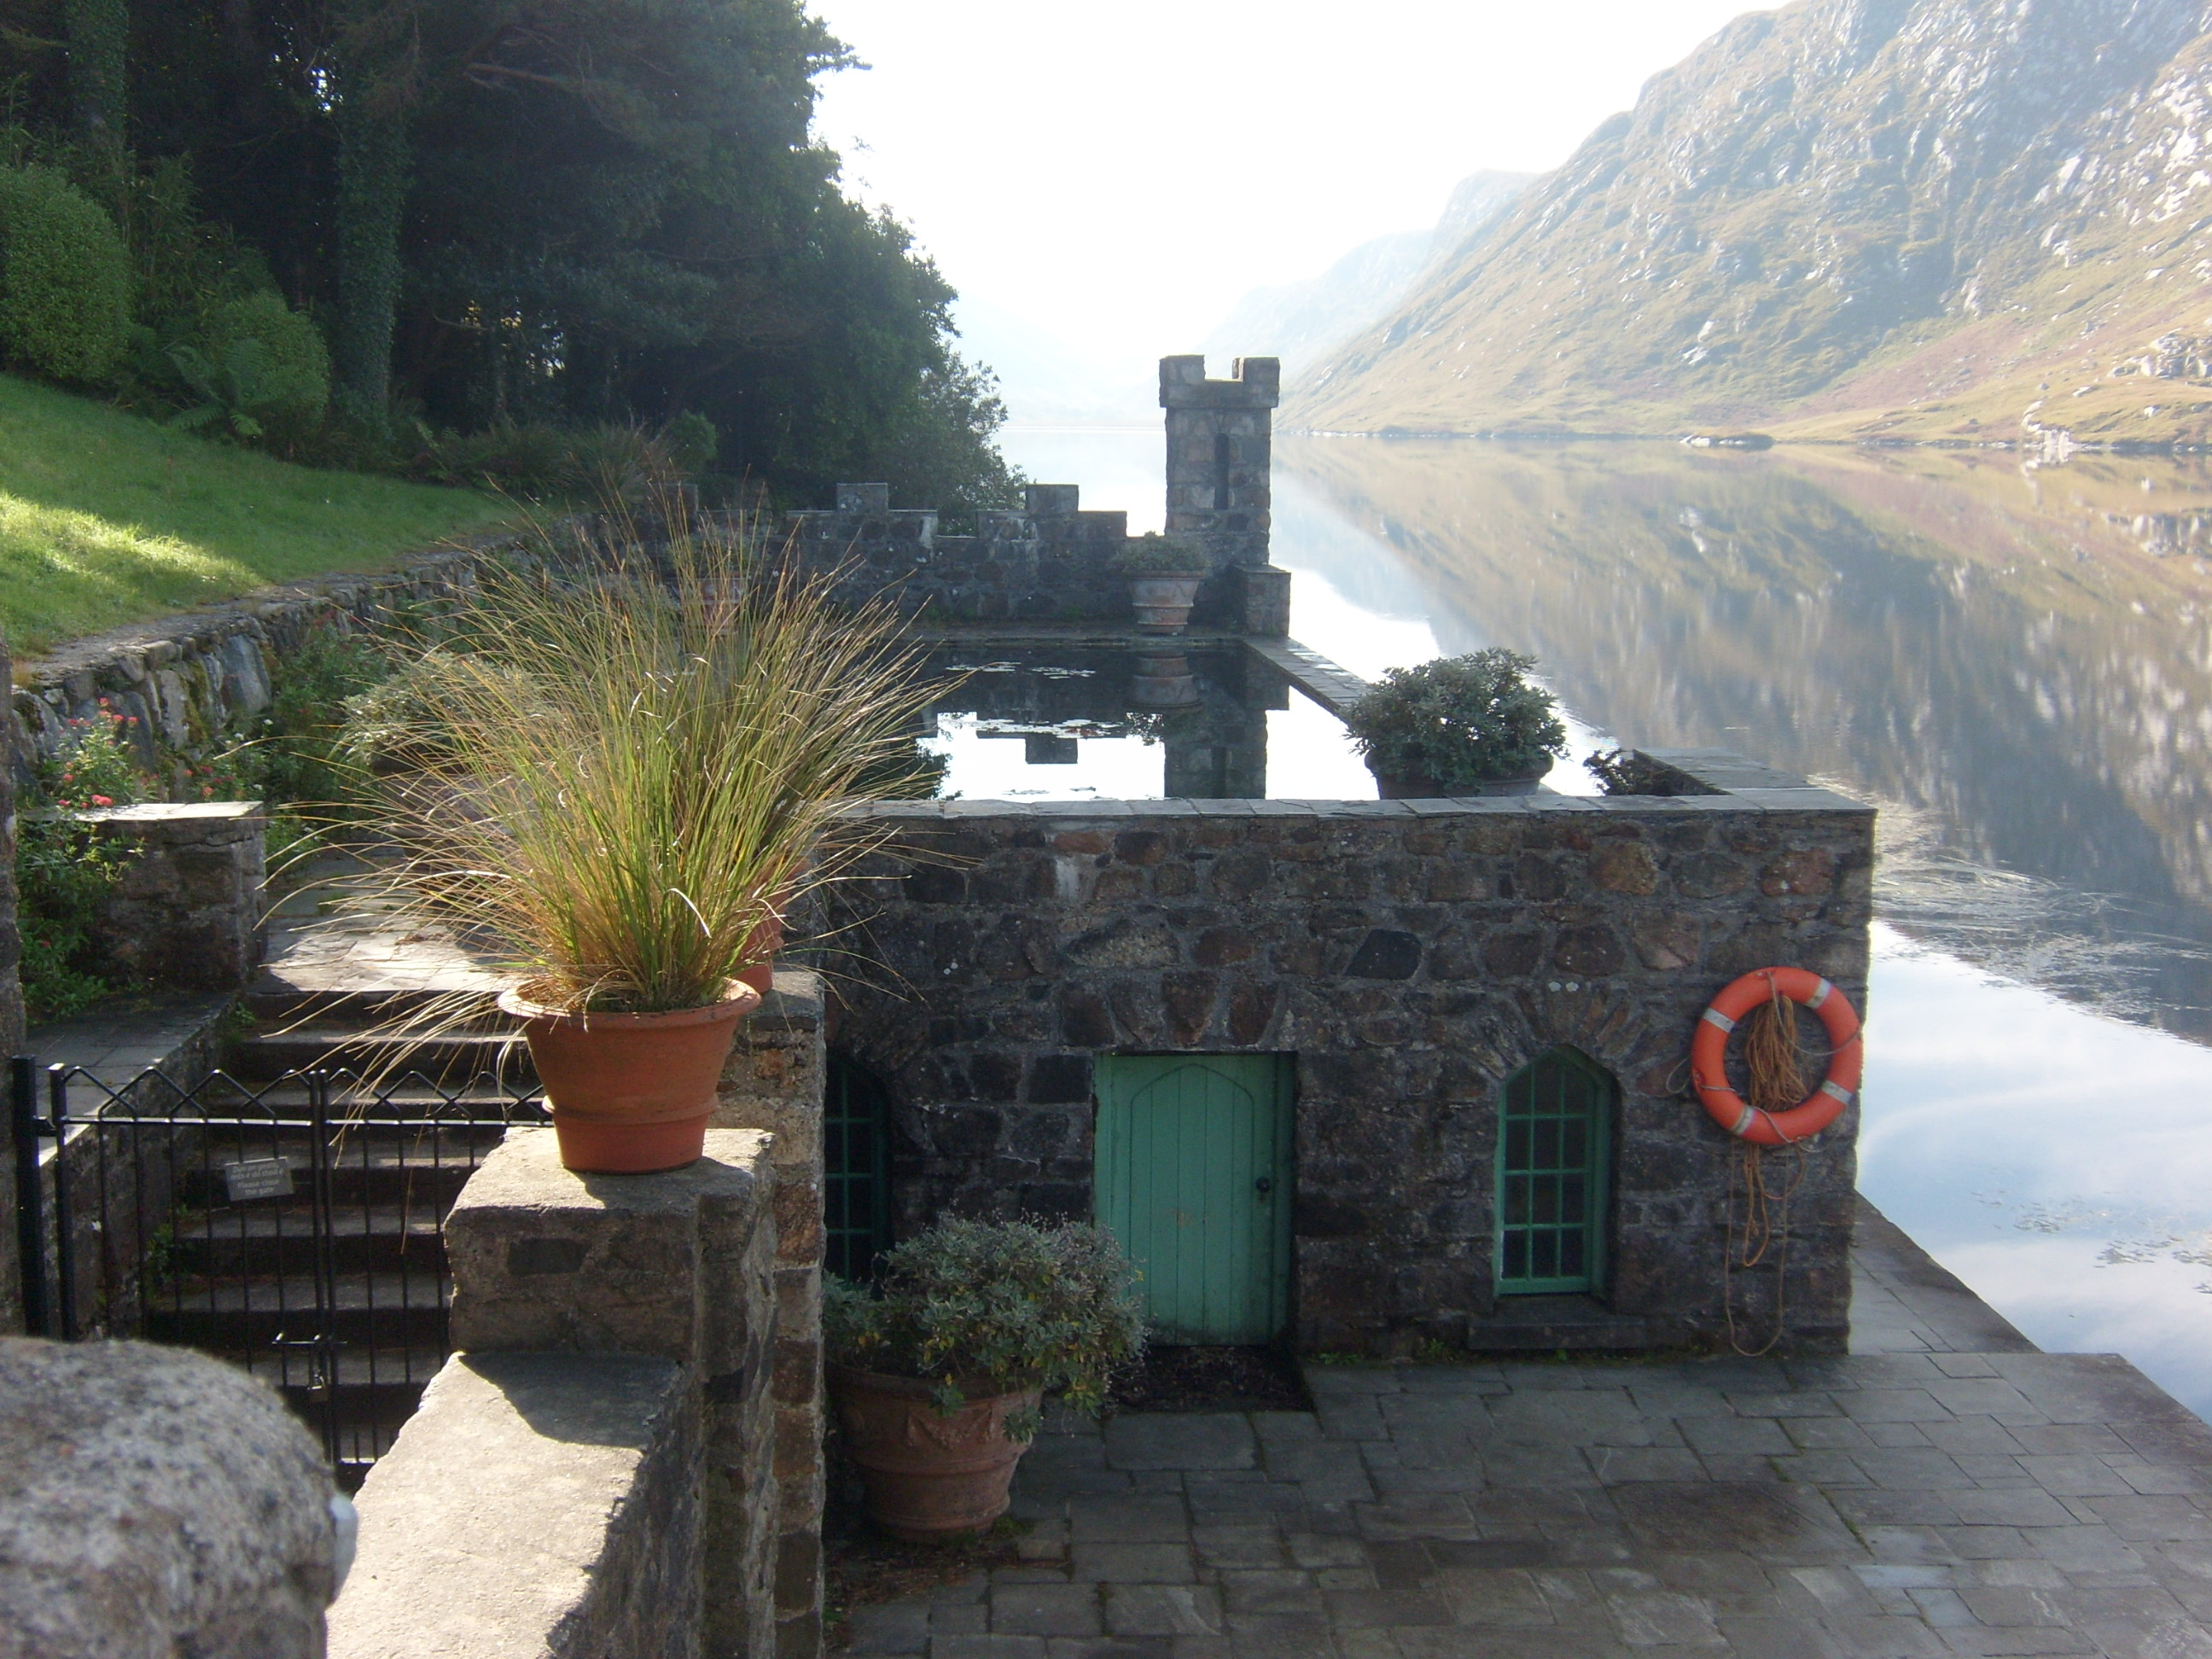 Glenveagh Castleswimming pool · 109 yd
 English hollyEnglish holly · 157 yd
 Craw IslandIslet · 1.2 mi
 Bracken IslandIslet · 1.3 mi
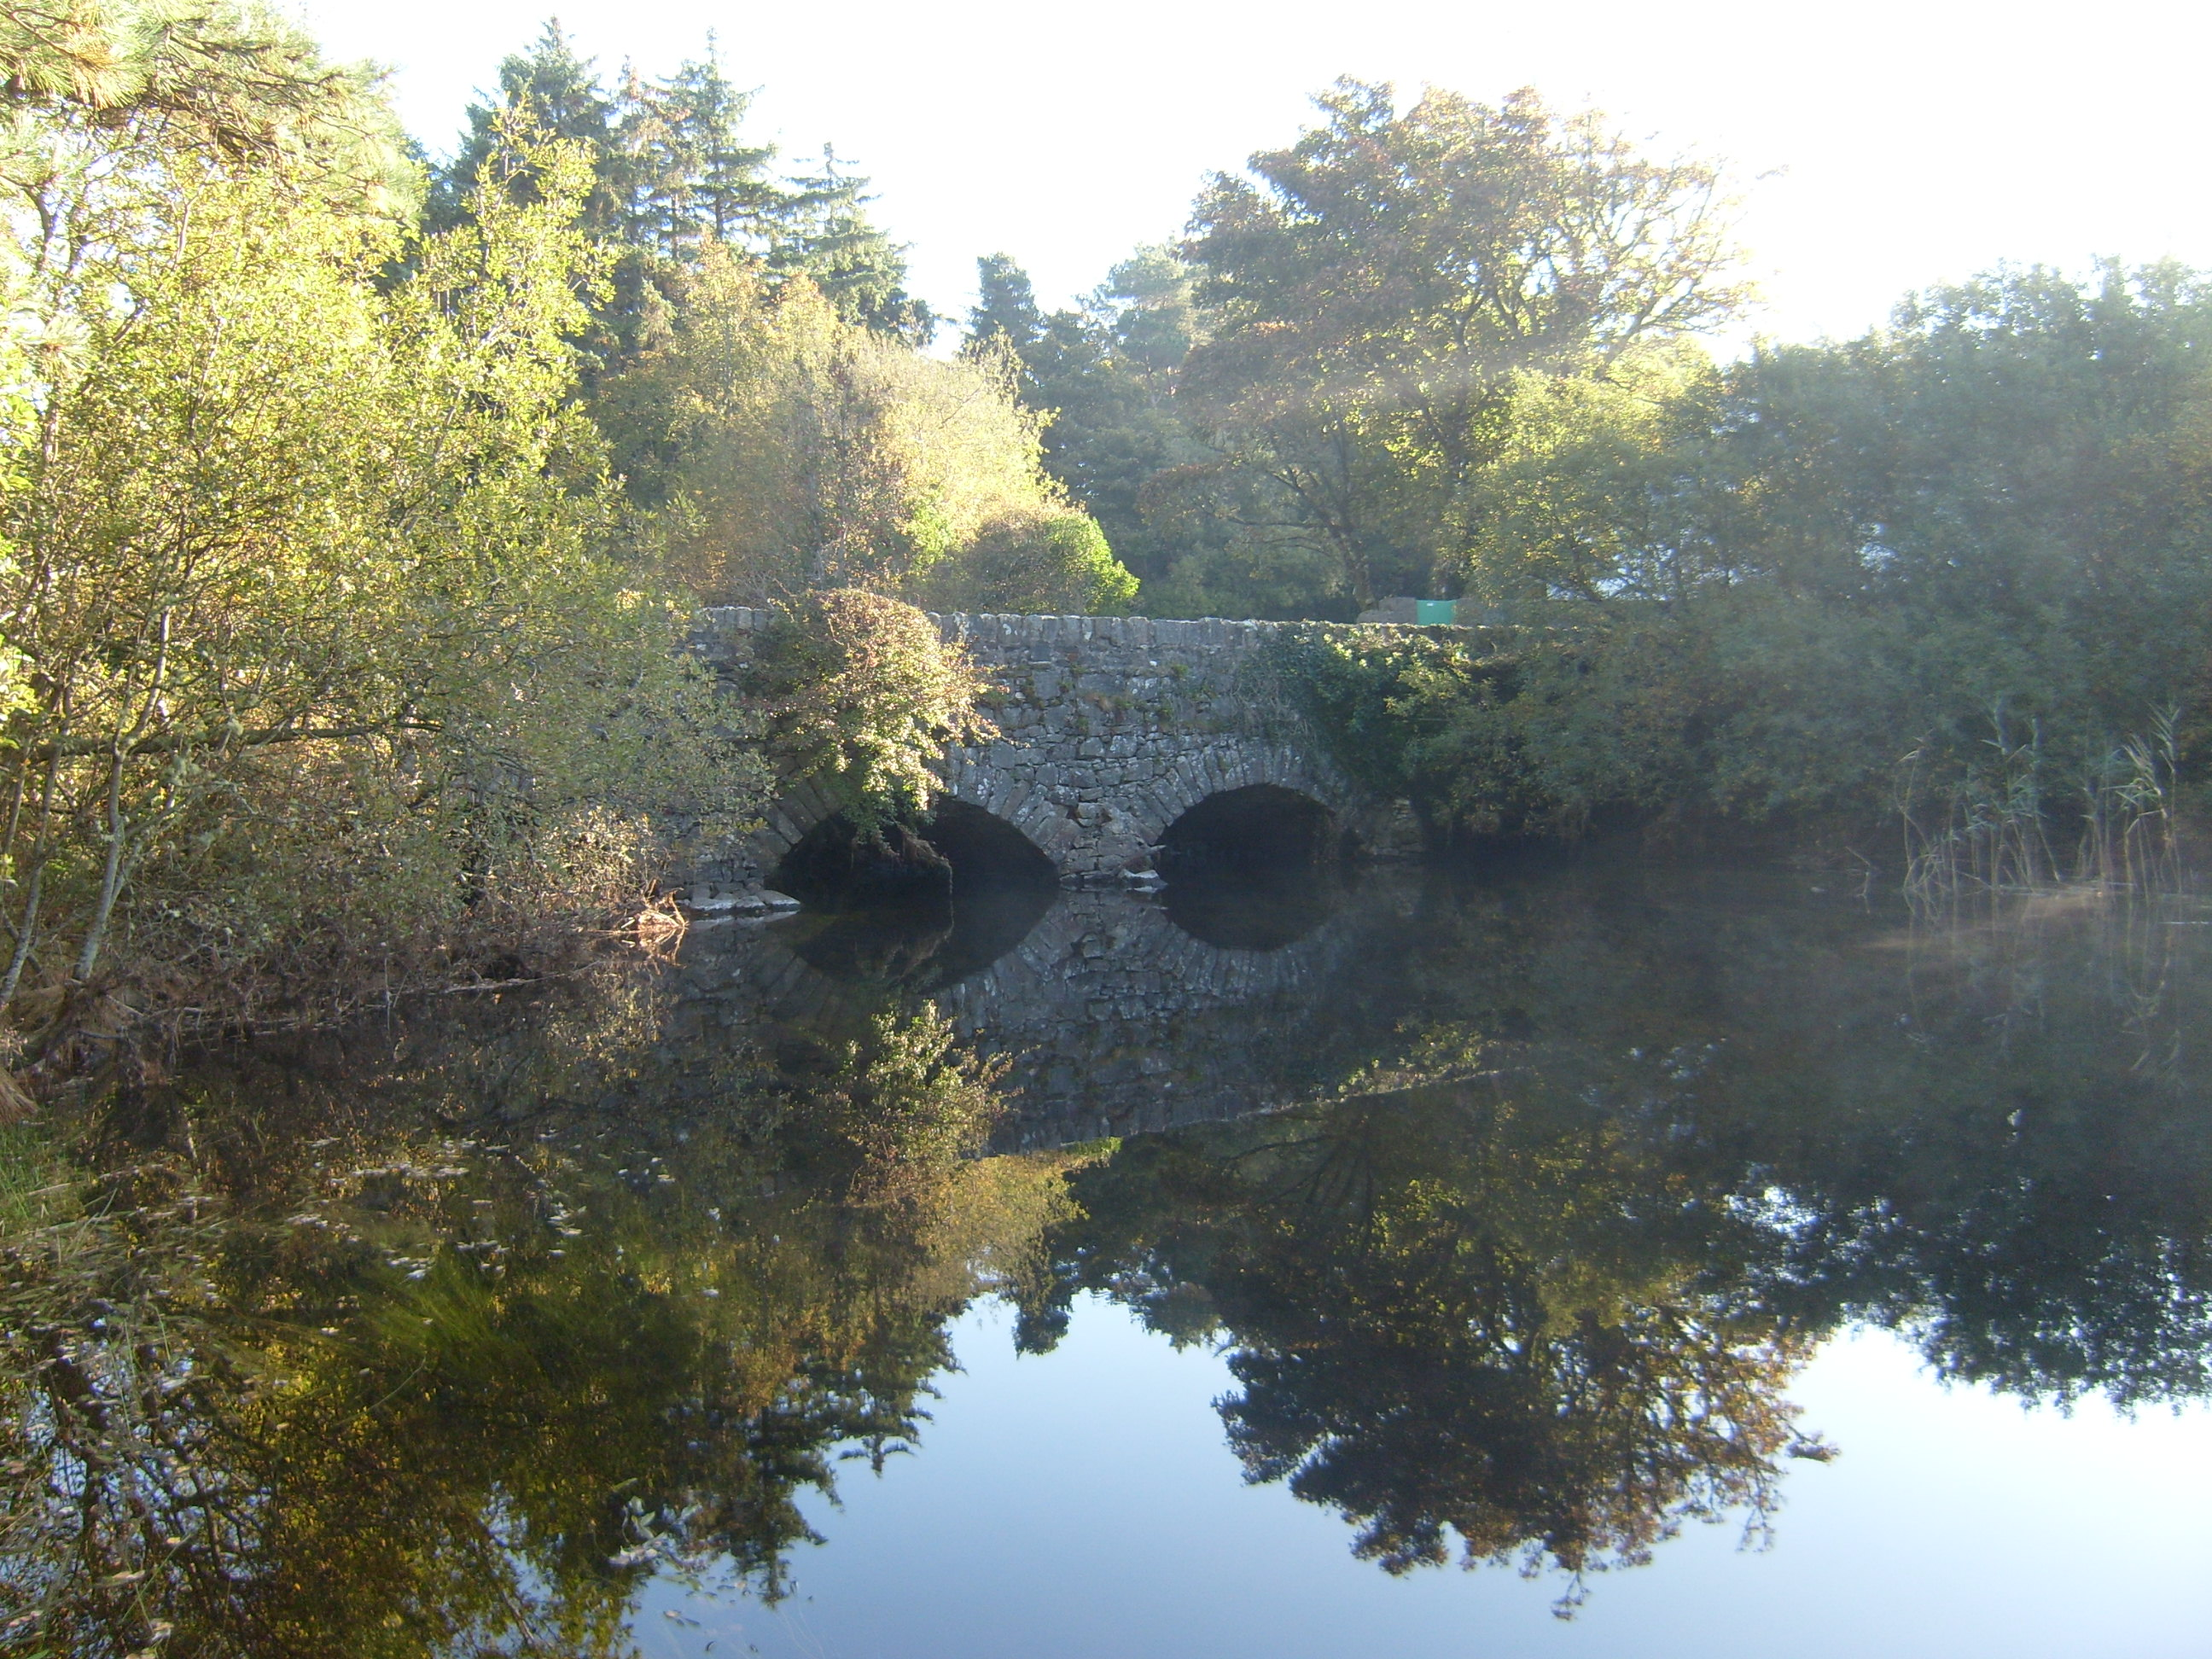 Glenveagh Bridgebridge · 1.8 mi
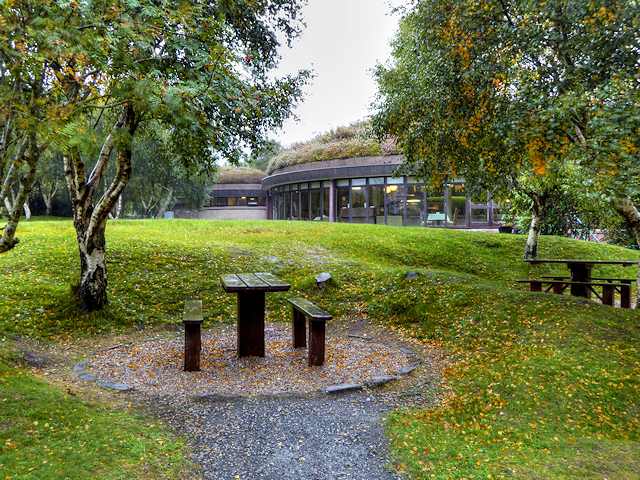 Glenveagh National Park Visitor CentreVisitor information · 1.9 mi
 Astelleen Burn WaterfallWaterfall · 2.2 mi
 Gartan Ráth Cnó Turas 3 CrossCross · 2.7 mi
 Gartan Ráth Cnó Turas 5 CrossCross · 2.7 mi
 Master Sword in StoneHeritage attraction · 3.3 mi
 Glebe House and GalleryHeritage attraction · 3.4 mi
Other information
Photo: National Inventory of Architectural Heritage · Website use allowed for educational or private purposes with source credit