What is recorded here
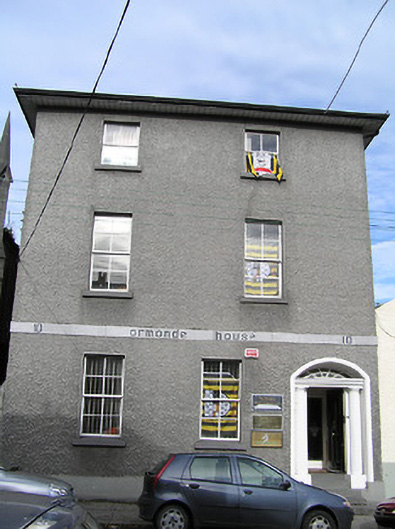
Attached two-bay three-storey manse, c.1850, originally detached. Refenestrated, c.1925. Part refenestrated, pre-1992. Now in use as offices. Hipped slate roof with clay and rolled copper ridge tiles, rendered chimney stack, and iron rainwater goods on overhanging eaves. Unpainted roughcast walls with inscribed cut-limestone stringcourse to first floor. Square-headed window openings with cut-stone sills, and replacement four-over-four timber sash windows, c.1925, having replacement uPVC casement windows, pre-1992, to top floor. Segmental-headed door opening with four tooled cut-limestone steps, fluted Doric doorcase having entablature, and timber panelled door having fanlight. Interior with timber panelled reveals/shutters to window openings. Road fronted with concrete footpath to front.
This official record and map point do not grant access. Most recorded buildings are privately owned; view them only from public ground unless the owner allows entry.