What is recorded here
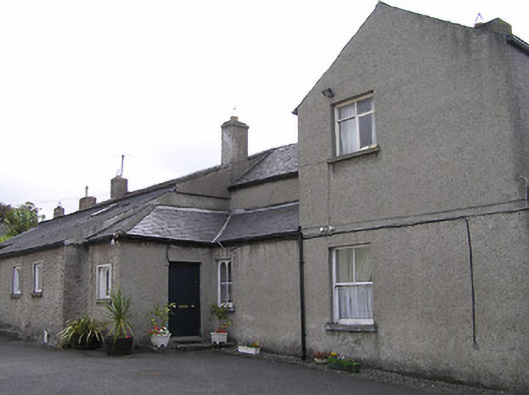
Detached four-bay single-storey house, c.1800. Extended, pre-1837, comprising two-bay single-storey lean-to projecting lower bay having single-bay single-storey recessed flanking entrance bay to right on an L-shaped plan with single-bay single-storey linking bay leading to single-bay two-storey end block having two-bay two-storey side (west) elevation. Pitched slate roofs (lean-to to projecting bay; hipped to entrance bay on an L-shaped plan) with clay and rolled lead ridge tiles, roughcast and rendered chimney stacks, and cast-iron rainwater goods on rendered eaves. Unpainted roughcast walls with rendered stringcourse to first floor end block. Square-headed window openings with cut-limestone sills, rendered surrounds to projecting bay, and timber casement windows having some one-over-one and two-over-two timber sash windows. Square-headed door opening with timber panelled door. Set back from line of road in own grounds perpendicular to road.
A modest-scale house of irregular form and massing indicating a period of evolution over the course of the early nineteenth century. Subsequently well maintained to present an early aspect the house makes a pleasant impression on the character of the locality. Possibly of additional importance for the associations with the industrial legacy of Kilkenny archival editions of the Ordnance Survey indicate that the house once formed part of the self-contained Kilkenny New Street Brewery on site.
This does not grant access. Most recorded buildings are privately owned; view them only from public ground unless the owner allows entry.
Places near here
 Desart Hallhall · 52 yd
 Ormonde Collegeschool · 71 yd
 Ormonde RoadMemorial · 109 yd
 Ormonde StreetMemorial · 132 yd
 Heritage Project Interpretation of the City Walls in Butler HouseVisitor information · 255 yd
 Geraldine Walsh ArtGallery · 275 yd
 The Castle YardHeritage attraction · 310 yd
 Hermitage in JamesgreenHermitage · 318 yd
 Kilkenny Castle ParkVisitor information · 369 yd
 Almshouse in Gardens (kilkenny City By., St. Mary’s Par.)Almshouse · 379 yd
 Grace's Old CastleCastle · 696 yd
 Black PoplarBlack Poplar · 1169 yd
Other information
Photo: National Inventory of Architectural Heritage · Website use allowed for educational or private purposes with source credit