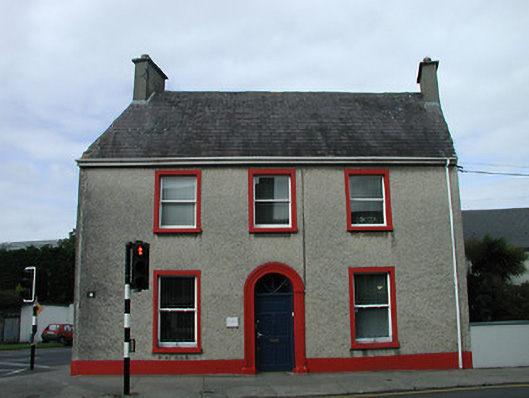
What is recorded here
Detached three-bay two-storey house with dormer attic, c.1850, on a corner site. Refenestrated, c.1950. Now in use as offices. Pitched slate roof with clay ridge tiles, rendered chimney stacks, and replacement uPVC rainwater goods, post-1992, on rendered eaves. Unpainted roughcast walls. Square-headed window openings (camber-headed window openings to dormer attic) with cut-stone sills, rendered surrounds, and replacement one-over-one timber sash windows, c.1950. Round-headed door opening with moulded rendered surround, and timber panelled door having fanlight. Interior with timber panelled reveals/shutters to window openings. Road fronted on a corner site with concrete footpath to front.
Occupying an important corner position a pleasant house of modest form and appearance presents an early aspect, thereby contributing positively to the character of the streetscape.
This does not grant access. Most recorded buildings are privately owned; view them only from public ground unless the owner allows entry.
Places near here
 James Phelanhouse · 27 yd
 Edmondson Housepresbytery/parochial/curate's house · 45 yd
 Ormonde RoadMemorial · 85 yd
 Graveyard in Deansground,gardens (kilkenny City By., St. Patrick's Par.)Graveyard · 212 yd
 Heritage Project Interpretation of the City Walls in Butler HouseVisitor information · 254 yd
 Geraldine Walsh ArtGallery · 267 yd
 The Castle YardHeritage attraction · 322 yd
 Kilkenny Castle ParkVisitor information · 373 yd
 Hermitage in JamesgreenHermitage · 390 yd
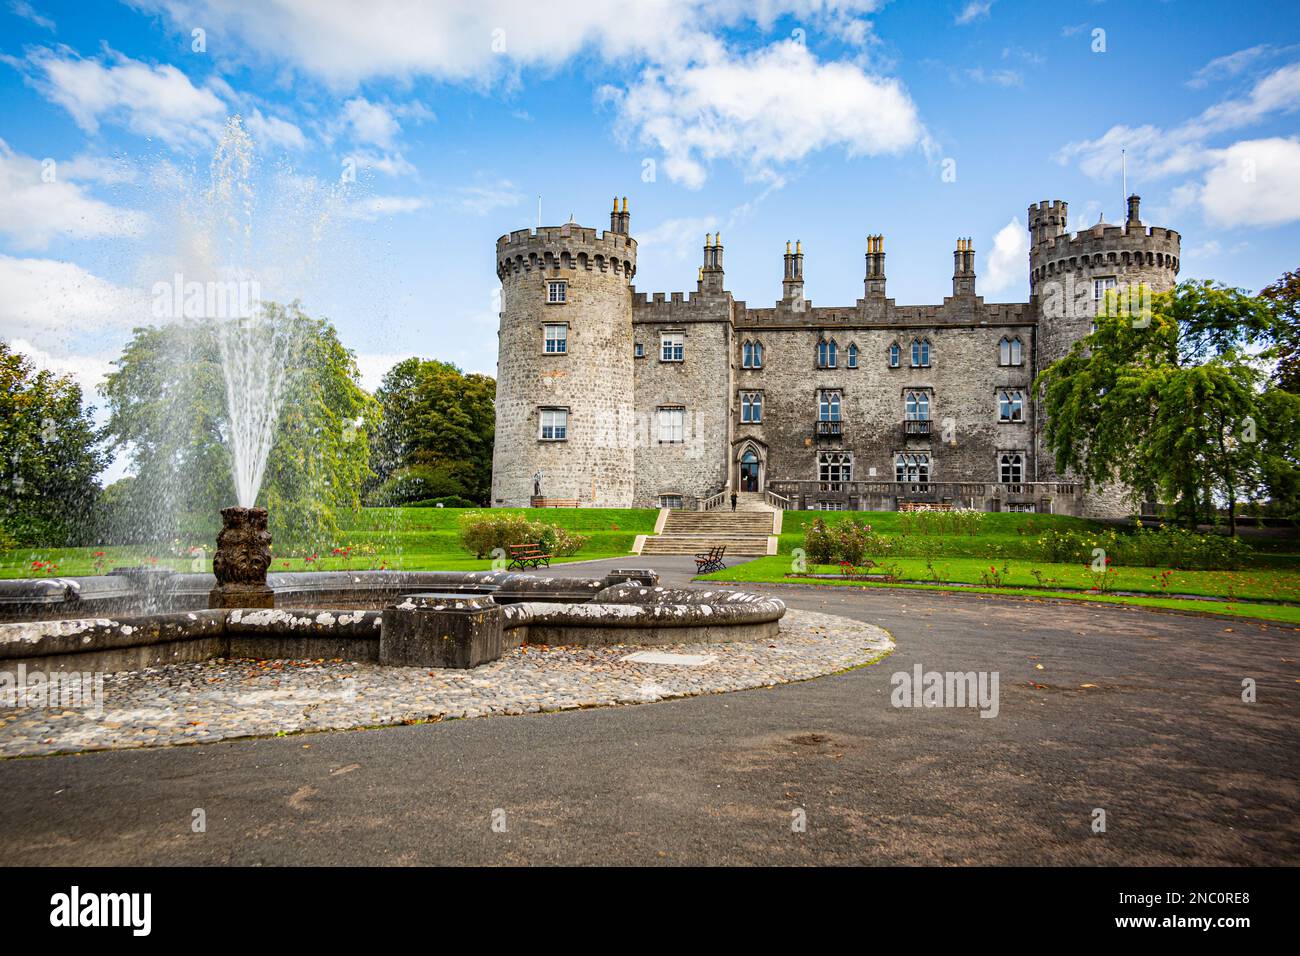 Fortification in Dukesmeadows (shillelogher By., St. Patrick's Par.)Fortification · 424 yd
 CastleCastle, unclassified · 579 yd
 Grace's Old CastleCastle · 790 yd
Other information
Photo: National Inventory of Architectural Heritage · Website use allowed for educational or private purposes with source credit