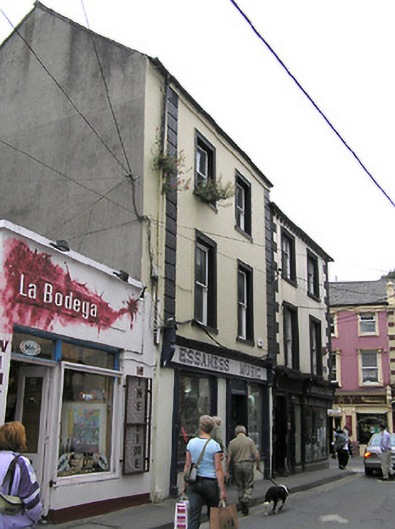
What is recorded here
Terraced two-bay three-storey house, c.1875, with shopfront to ground floor. Pitched roof with materials not visible, rendered chimney stack, and cast-iron rainwater goods on rendered eaves having iron brackets. Painted rendered, ruled and lined walls with rendered channelled piers to ends. Square-headed window openings with cut-stone sills, moulded rendered surrounds, and one-over-one timber sash windows. Timber shopfront to ground floor with pilasters, fixed-pane timber display windows, glazed timber panelled door having overlight, fascia having consoles, and moulded cornice. Interior with timber panelled shutters to window openings. Road fronted with concrete footpath to front.
A well-appointed middle-size house retaining the original composition attributes together with most of the early fabric both to the exterior and to the interior including a finely-detailed shopfront exhibiting high quality craftsmanship enlivening the visual appeal of the site at street level.
This does not grant access. Most recorded buildings are privately owned; view them only from public ground unless the owner allows entry.
Places near here
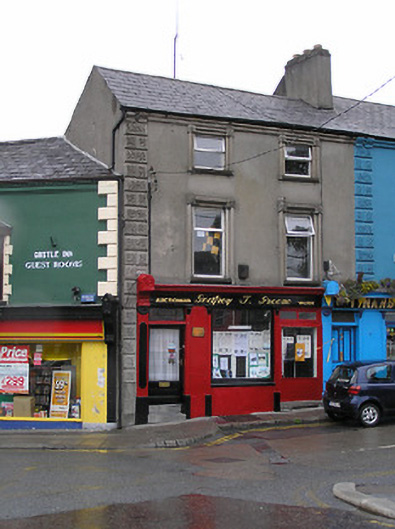 Godfrey T. Greenehouse · 34 yd
 Tynan's Bridge Househouse · 36 yd
 Almshouse in Gardens (kilkenny City By., St. Mary’s Par.)Almshouse · 47 yd
 Graveslab in Gardens (kilkenny City By., St. Mary’s Par.)Graveslab · 64 yd
 Medieval Mile MuseumMuseum · 70 yd
 Irish River LifeVisitor information · 87 yd
 TholselHeritage attraction · 127 yd
 Thomas MooreMemorial · 168 yd
 Thomas DollardMemorial · 219 yd
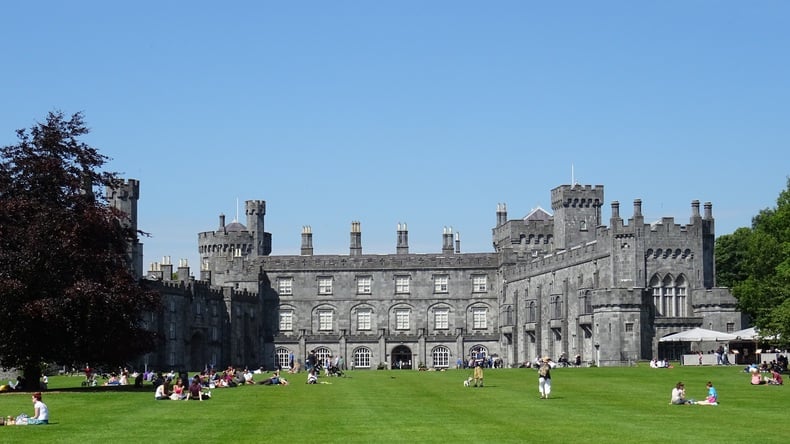
 Kilkenny Castle ParkVisitor information · 298 yd
 Grace's Old CastleCastle · 357 yd
 CastleCastle, unclassified · 506 yd
Other information
Photo: National Inventory of Architectural Heritage · Website use allowed for educational or private purposes with source credit