
What is recorded here
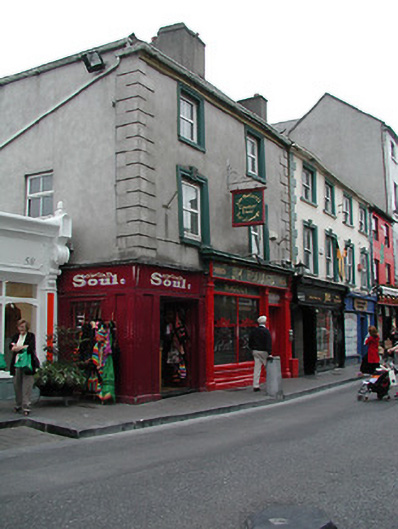
End-of-terrace two-bay two-storey house with dormer attic, c.1775, probably originally terraced incorporating fabric of earlier house, c.1600. Extensively renovated, c.1900, with openings to ground floor remodelled to accommodate commercial use. Now disused. Pitched slate roof with clay ridge tiles, red brick Running bond chimney stack, and cast-iron rainwater goods on rendered eaves having iron brackets. Painted rendered walls with rendered course to first floor, and channelled piers to ends. Square-headed window openings with cut-stone sills, fluted/reeded rendered surrounds, and replacement one-over-one timber sash windows, c.1900. Square-headed door opening with timber panelled door having overlight. Square-headed openings to ground floor remodelled, c.1900, with fixed-pane timber display window on rendered sill, glazed timber panelled door, and timber fascia over. Road fronted.
A pleasant small-scale house incorporating the fabric of a late sixteenth- or early seventeenth-century range on site as manifested by a window reputedly surviving in a gable wall, therefore representing an important element of the archaeological heritage of Kilkenny. Despite a number of extensive renovation programmes over the course of subsequent centuries many of the original composition qualities survive intact together with some of the early fabric, thereby enhancing the historic character of the site in the street scene.
This does not grant access. Most recorded buildings are privately owned; view them only from public ground unless the owner allows entry.
Places near here
 Daniel W. Bollardhouse · 16 yd
 Jim Hollandhouse · 29 yd
 Emling's Hall (site of)Archaeological place · 73 yd
 Thomas Woodgate MonumentMemorial · 84 yd
 Kilkenny CourthouseVisitor information · 90 yd
 Grace's Old CastleCastle · 109 yd
 Kilkenny Old Jail and CourthouseVisitor information · 120 yd
 Smithwick's Brewery ExperienceHeritage attraction · 131 yd
 Sheela-na-gig (present location) in Gardens (kilkenny City By., St. Mary’s Par.)Sheela-na-gig (present location) · 146 yd
 Rothe familyMemorial · 157 yd
 Rothe House & GardenMuseum · 174 yd
 Black PoplarBlack Poplar · 585 yd
Other information
Photo: Kenneth Allen · CC BY-SA 2.0