
What is recorded here
Terraced two-bay two-storey house with dormer attic, c.1750. In use as inn, c.1750. Extensively renovated, c.1900, with shopfront inserted to ground floor. Now disused. Pitched slate roof with clay ridge tiles, chimney stack removed, rooflights, slightly sproketed eaves, and iron rainwater goods on moulded rendered eaves. Painted rendered, ruled and lined walls with rendered stringcourse to first floor. Square-headed window openings with cut-stone sills forming part of sill course, moulded rendered surrounds, and replacement two-over-two timber sash windows, c.1900. Timber shopfront, c.1900, to ground floor on a symmetrical plan with inscribed pilasters, fixed-pane display windows, glazed timber door on two cut-limestone steps having wrought iron railings, and fascia over. Road fronted with concrete footpath to front.
A small-scale house making a pleasant impression on the visual appeal of the streetscape: reputedly incorporating fabric salvaged from a medieval (pre-1700) range in the locality the house potentially represents an important element of the archaeological legacy of Kilkenny City. Having been well maintained most of the original composition attributes survive intact together with substantial quantities of the historic fabric including a simple shopfront of some artistic design merit displaying good quality craftsmanship.
This does not grant access. Most recorded buildings are privately owned; view them only from public ground unless the owner allows entry.
Places near here
 Rothe Househouse · 12 yd
 Sheela-na-gig (present location) in Gardens (kilkenny City By., St. Mary’s Par.)Sheela-na-gig (present location) · 19 yd
 Kilkenny Old Jail and CourthouseVisitor information · 27 yd
 Smithwick's Brewery ExperienceHeritage attraction · 27 yd
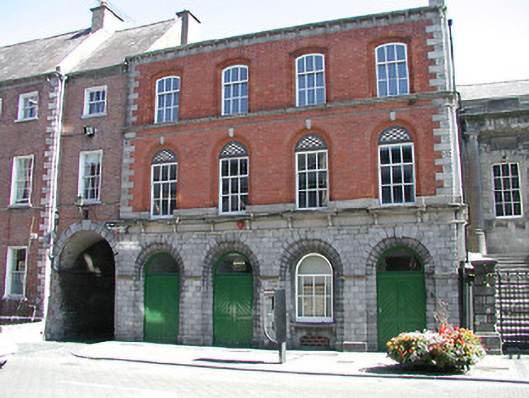 Saint Francis's Abbey Breweryoffice · 29 yd
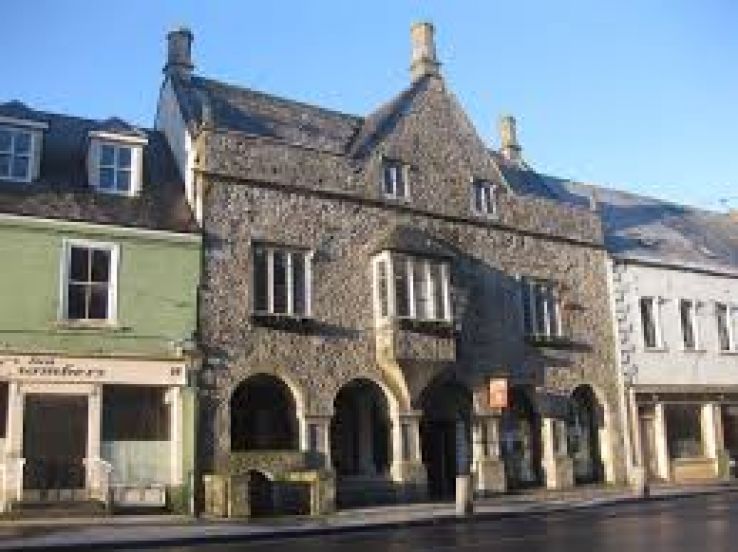 Rothe familyMemorial · 38 yd
 Grace's Old CastleCastle · 56 yd
 Emling's Hall (site of)Archaeological place · 65 yd
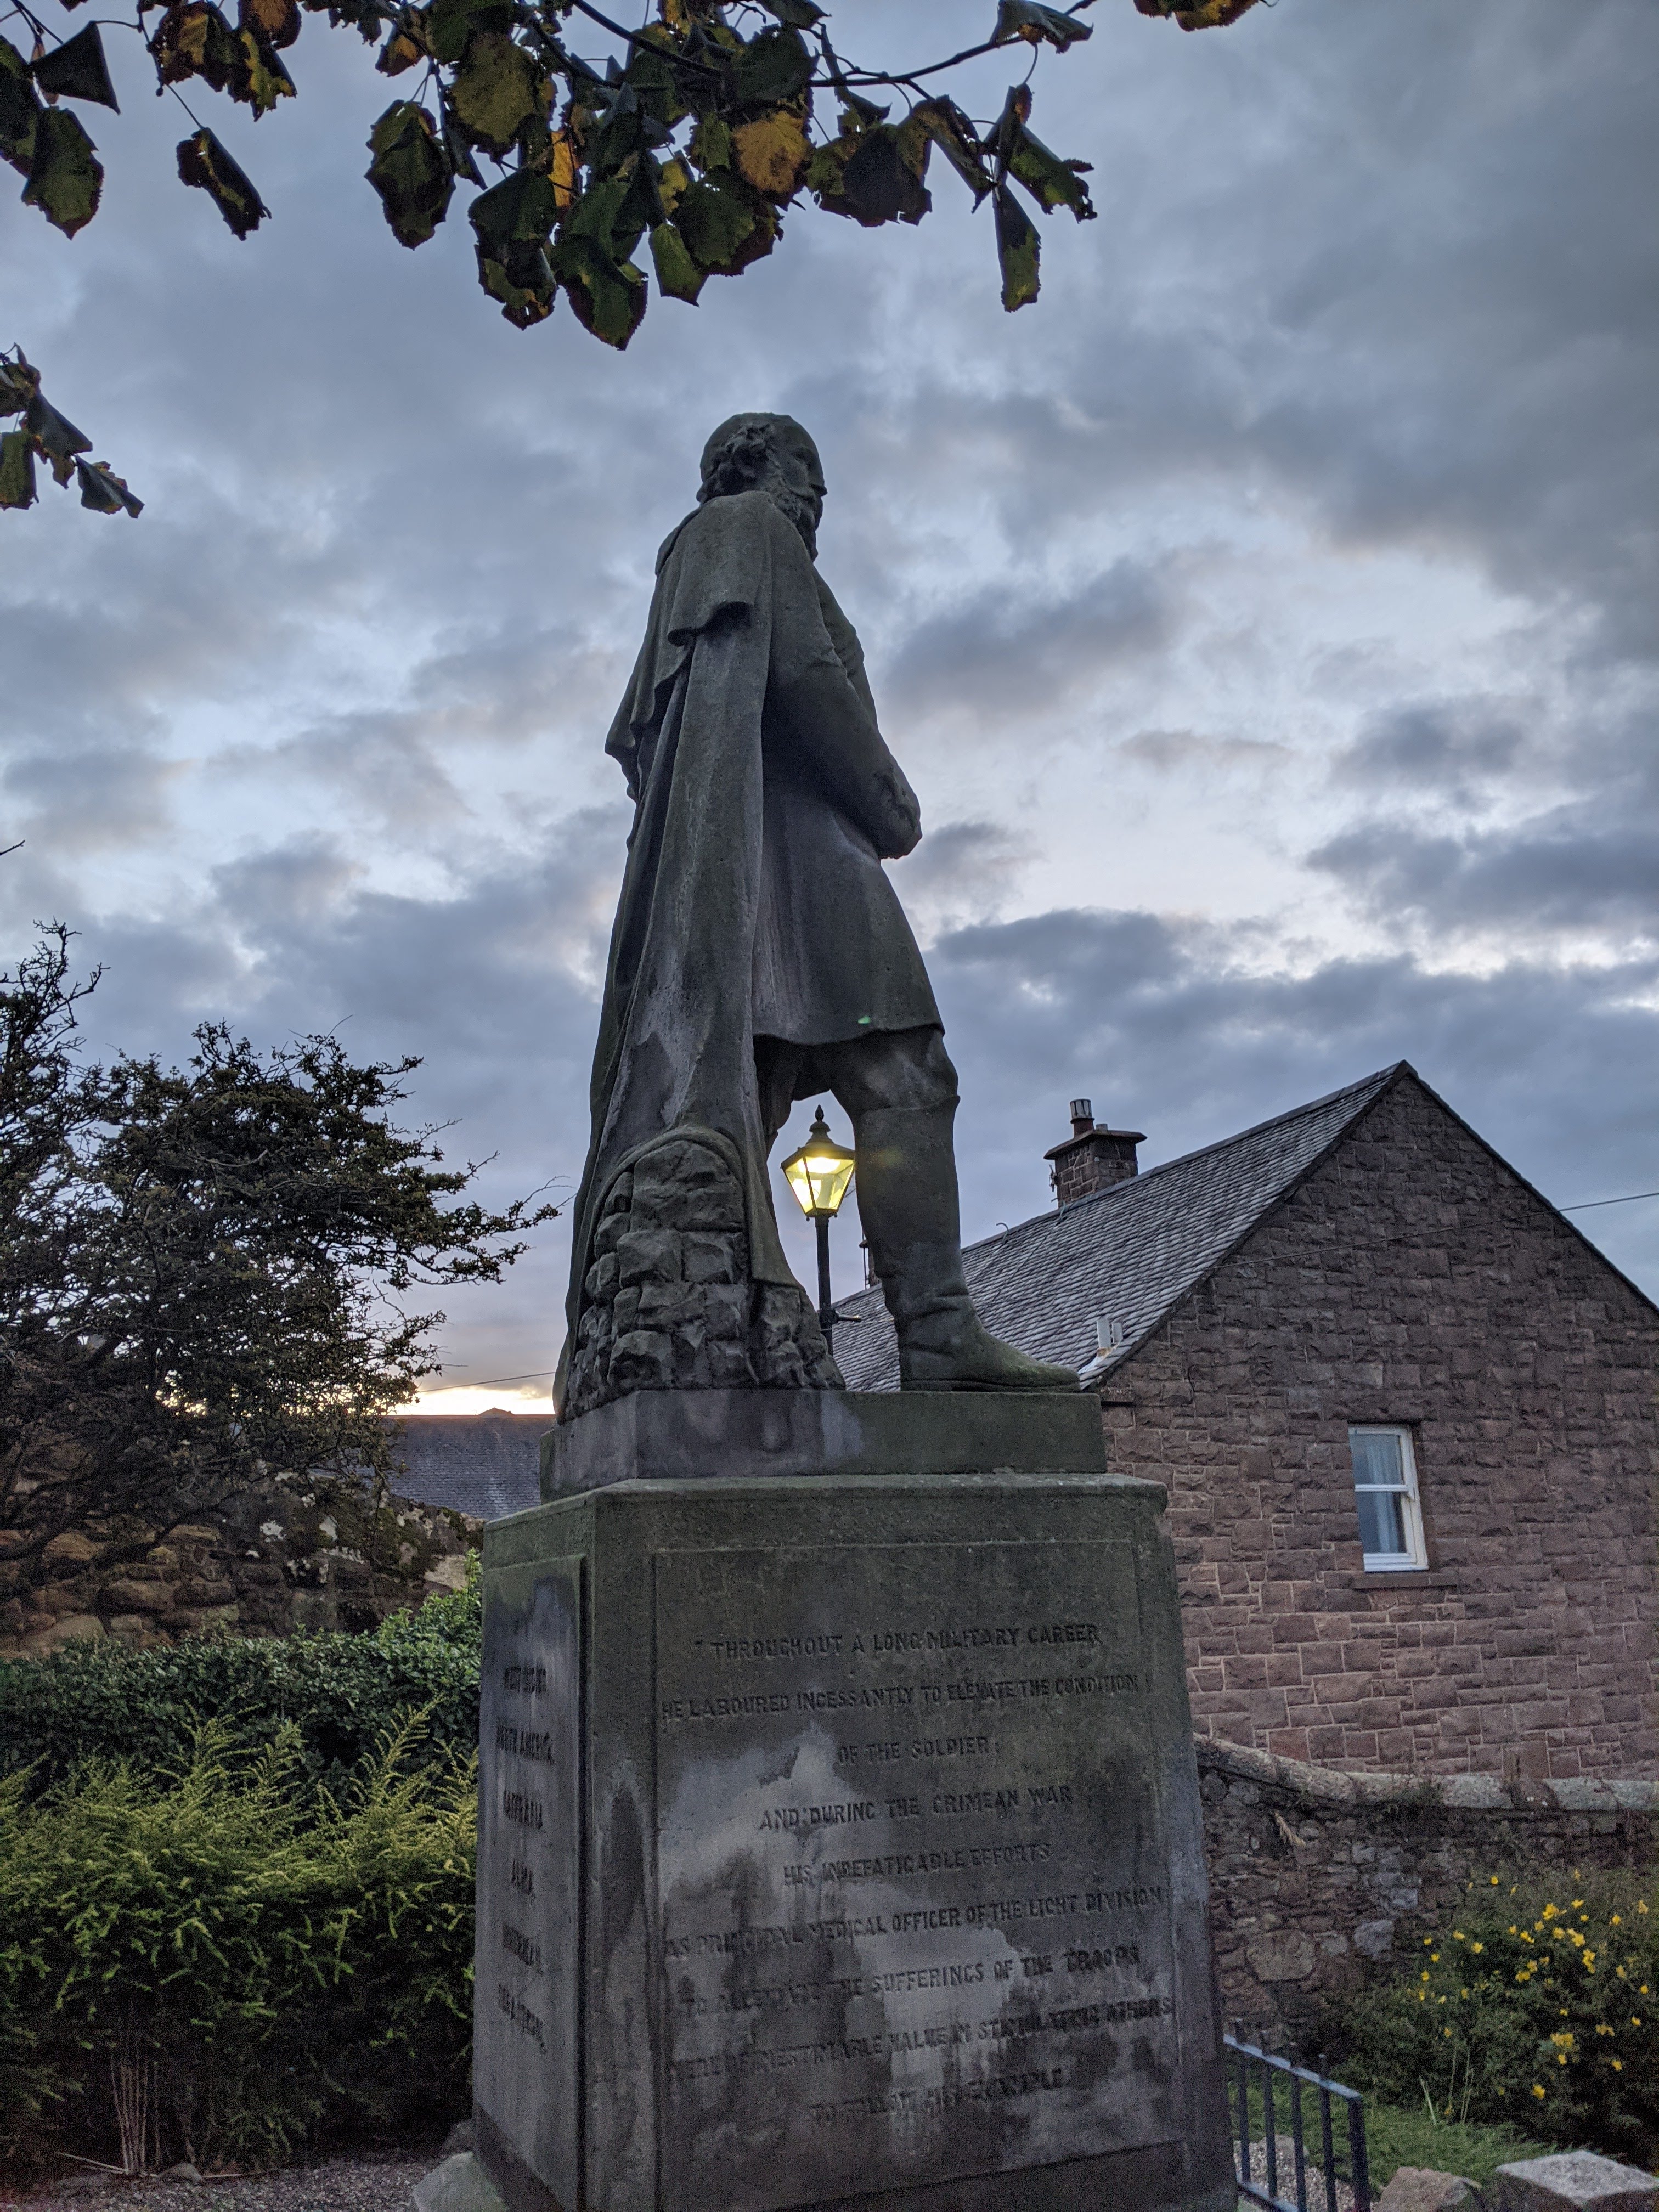 Thomas Woodgate MonumentMemorial · 76 yd
 Rothe House & GardenMuseum · 80 yd
 Kilkenny CourthouseVisitor information · 87 yd
 Black PoplarBlack Poplar · 472 yd
Other information
Photo: N Chadwick · CC BY-SA 2.0