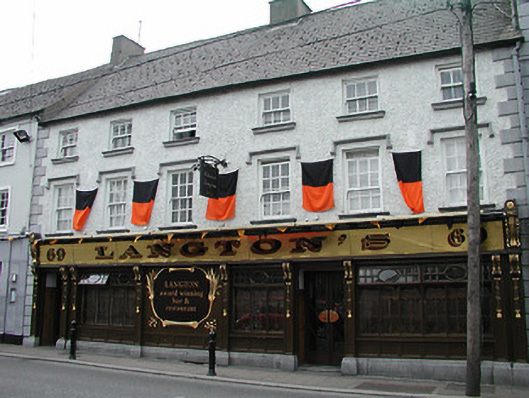
What is recorded here
Terraced six-bay three-storey house, c.1800, possibly originally two separate three-bay three-storey houses. Reroofed, post-1992. Renovated, 1998, with replacement pubfront inserted to ground floor. Pitched roof with replacement artificial slate, post-1992, clay ridge tiles, rendered chimney stacks, and replacement uPVC rainwater goods, post-1992, on rendered eaves having iron ties. Painted roughcast walls with rendered quoins to ends. Square-headed window openings with cut-stone sills, hood mouldings over, six-over-six (first floor) and three-over-three (top floor) timber sash windows. Replacement timber pubfront, 1998, to ground floor on cut-limestone plinth with pilasters (some paired) having consoles with decorative drop swags, panel in decorative cartouche, fixed-pane timber windows having casement overlights, timber panelled double doors, timber panelled door to house, glazed fascia having decorative consoles, and moulded cornice. Road fronted with concrete footpath to front.
Originally built as two separate houses a well-composed substantial range incorporating Classically-derived proportions forms an elegant feature in the streetscape of John Street Lower. Despite a number of renovation projects most of the composition survives intact together with some of the historic fabric. However, the refined treatment of the upper floors is overshadowed by an elaborately-detailed pubfront having a less-than-beneficial or subtle impact on the external expression of the site at street level.
This does not grant access. Most recorded buildings are privately owned; view them only from public ground unless the owner allows entry.
Places near here
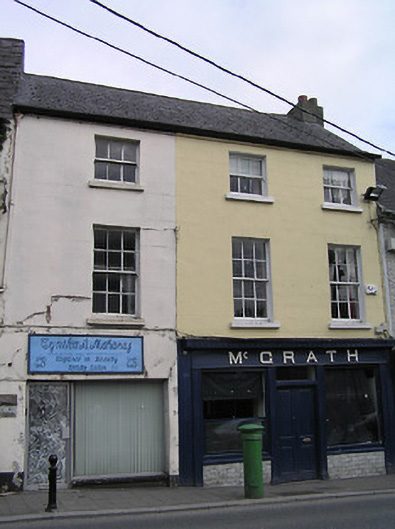 McGrathhouse · 35 yd
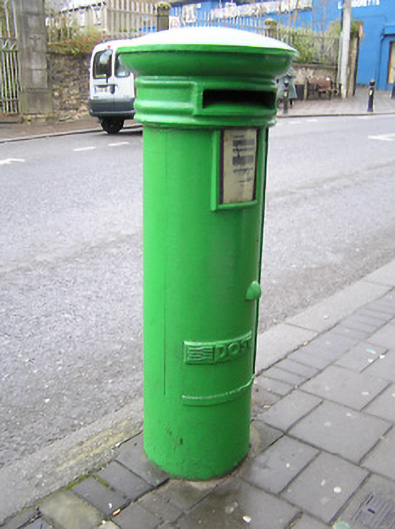 post boxpost box · 38 yd
 TombTomb, effigial · 75 yd
 Butler GalleryGallery · 102 yd
 1916-2016Memorial · 106 yd
 O'Loughlin Memorial ChurchMemorial · 193 yd
 Irish River LifeVisitor information · 209 yd
 Kilkenny County Council Car ParkVisitor information · 249 yd
 CastleCastle, tower house · 270 yd
 Almshouse in Gardens (kilkenny City By., St. Mary’s Par.)Almshouse · 330 yd
 Medieval Mile MuseumMuseum · 340 yd
 Grace's Old CastleCastle · 429 yd
Other information
Photo: National Inventory of Architectural Heritage · Website use allowed for educational or private purposes with source credit