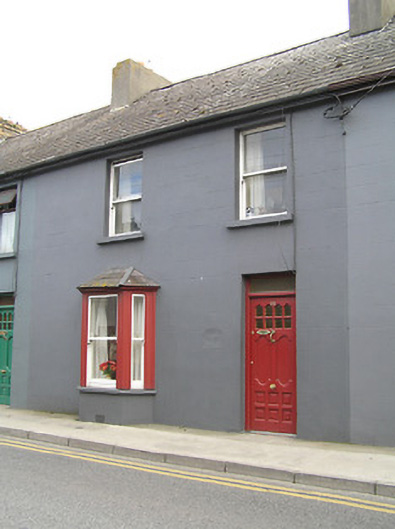
What is recorded here
Terraced two-bay two-storey house, built 1915, with canted bay window to left ground floor. One of a group of four (originally a group of three). Pitched (shared) slate roof with clay ridge tiles, rendered (shared) chimney stacks, and cast-iron rainwater goods on rendered eaves. Painted rendered, ruled and lined walls. Square-headed window openings (including to canted bay window) with concrete sills, and one-over-one timber sash windows. Square-headed door opening with replacement uPVC panelled door having overlight. Road fronted with concrete footpath to front.
A pleasantly-proportioned small-scale house built as one of a group of three, later four identical units (with 12003014 - 5, 7/KK-4766-03-14 - 5, 7) forming an assemblage of uniform appearance enhancing the visual appeal of the streetscape of Troy's Gate. Having been well maintained the house presents an early aspect, thereby maintaining the positive impression made by the collective ensemble on the character of the setting.
This does not grant access. Most recorded buildings are privately owned; view them only from public ground unless the owner allows entry.
Places near here
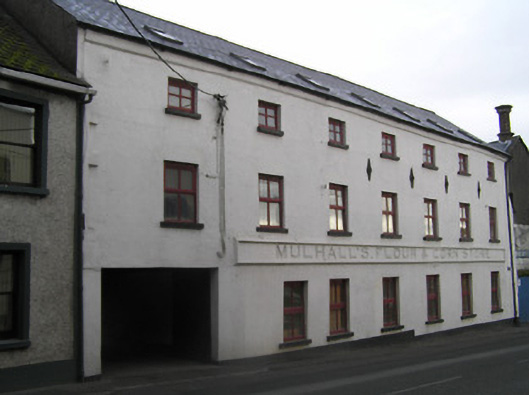 Mulhall's Flour and Corn Storestore/warehouse · 54 yd
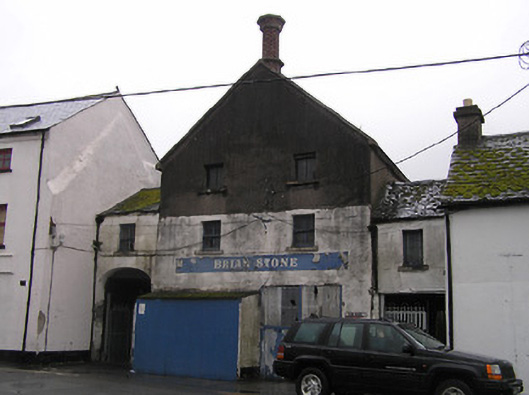 Brian Stonestore/warehouse · 59 yd
 Troy's GateMemorial · 60 yd
 Black PoplarBlack Poplar · 113 yd
 Bishop Hugh de MapiltonMemorial · 200 yd
 Cathedral in Gardens (kilkenny City By., St. Canice Par.)Cathedral · 218 yd
 Font in Gardens (kilkenny City By., St. Canice Par.)Font · 220 yd
 Saint Canice's Cathedral Round TowerViewpoint · 239 yd
 St. Canice's CathedralVisitor information · 276 yd
 Smithwick's Brewery ExperienceHeritage attraction · 522 yd
 Kilkenny Old Jail and CourthouseVisitor information · 534 yd
 Grace's Old CastleCastle · 544 yd
Other information
Photo: National Inventory of Architectural Heritage · Website use allowed for educational or private purposes with source credit