
What is recorded here
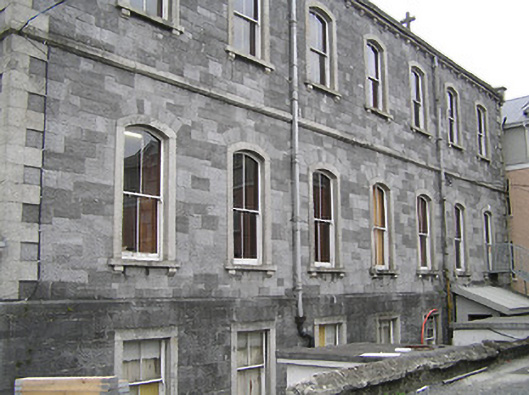
Attached seven-bay two-storey over basement house with dormer attic, c.1725, originally detached comprising five-bay two-storey main block with single-bay two-storey bowed flanking end bays. Subsequently in use as school, 1789-pre-1817. Extensively renovated and extended, 1868, comprising two-bay two-storey over basement lower flanking end bays with dormer attic added to accommodate use as convent. Extensively renovated. Now in use as hostel. Hipped slate roof (continuing into half-conical roofs to bowed bays; gablets to dormer attic windows; hipped slate roofs to end bays) with clay ridge tiles having iron cross finials to apexes to bowed bays, rendered chimney stacks, timber bargeboards to dormer attic windows, and cast-iron rainwater goods on rendered eaves. Painted rendered, ruled and lined walls. Square-headed window openings with cut-stone sills, and replacement uPVC casement windows. Round-headed door opening with four tooled cut-limestone steps, cut-limestone Gibbsian surround, and glazed timber panelled double doors having overlight. Interior with carved timber panelled architraves to door openings having timber panelled doors (some glazed timber panelled doors), timber panelled shutters to some window openings, and moulded plasterwork cornices to ceilings having central roses. Set back from road in own grounds with sections of iron railings enclosing basement.
A well-appointed large-scale house incorporating Classically-derived proportions forming an attractive landmark in the streetscape of Church Lane. Originally built as Saint James's Park House having associations with the Lords Clifden and subsequently adapted to use as Saint Canice's Academy the present aspect results from modifications entailed in the conversion of the house to use as a convent for a branch of the Loreto order relocating from Borris-in-Ossory in nearby County Laois: the convoluted evolution of the composition is traceable in features including an early cut-stone doorcase displaying high quality stone masonry together with the later bowed bays enhancing the elegant architectural design value of the site. Although having suffered from inappropriate renovation works together with the loss of some of the setting of the site through the development of the grounds over the twentieth century the house remains an important element of the architectural heritage of Kilkenny.
This does not grant access. Most recorded buildings are privately owned; view them only from public ground unless the owner allows entry.
Places near here
 Loreto Conventconvent/nunnery · 33 yd
 Joseph KytelerMemorial · 74 yd
 Bishop Hugh de MapiltonMemorial · 87 yd
 Chapel in Ayresfields,gardens (kilkenny City By., St. Canice Par.)Chapel · 99 yd
 Cathedral in Gardens (kilkenny City By., St. Canice Par.)Cathedral · 104 yd
 Font in Gardens (kilkenny City By., St. Canice Par.)Font · 110 yd
 St. Canice's CathedralVisitor information · 122 yd
 Saint Canice's Cathedral Round TowerViewpoint · 126 yd
 Black PoplarBlack Poplar · 267 yd
 Black AbbeyVisitor information · 396 yd
 Rothe House & GardenMuseum · 443 yd
 Grace's Old CastleCastle · 494 yd
Other information
Photo: National Inventory of Architectural Heritage · Website use allowed for educational or private purposes with source credit