What is recorded here
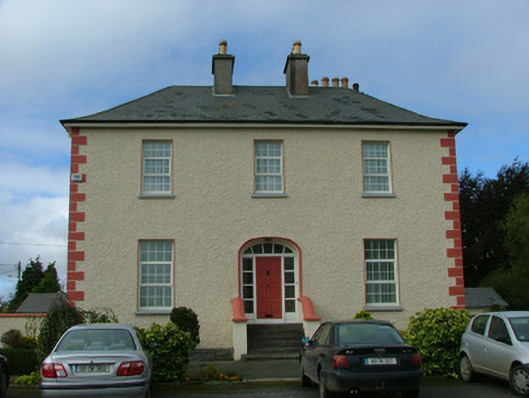
Detached three-bay two-storey over basement parochial house, built c.1820. Hipped slate roof with rendered chimneystacks, terracotta pots and cast-iron rainwater goods. Roughcast render to walls with rendered quoins. Replacement uPVC windows with painted sills. Segmental-headed recessed door opening with moulded surround. Replacement timber door with replacement stained glass timber fanlight and sidelights. Door is accessed by tooled stone steps with rendered flanking wall with capping and piers to steps. Outbuildings to rear.
The parochial house in Ferbane, though much altered, still retains some positive aspects. The regularity of its fenestration, the setting of its central door and attractively hipped roof make contribute to an appealing exterior.
This does not grant access. Most recorded buildings are privately owned; view them only from public ground unless the owner allows entry.
Places near here
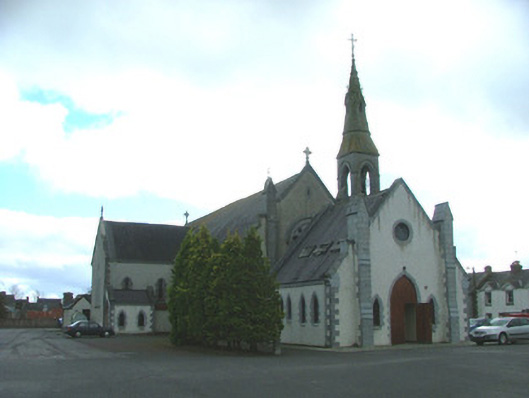 Catholic Church of the Immaculate Conceptionchurch/chapel · 76 yd
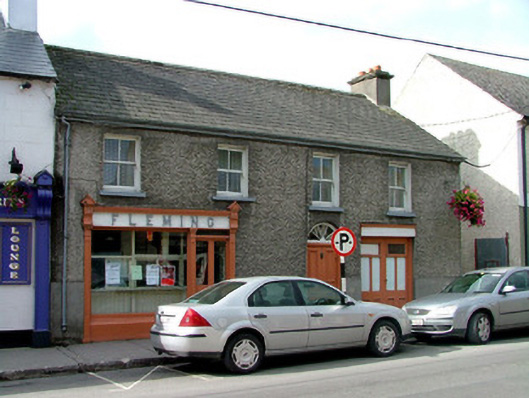 Fleminghouse · 198 yd
 Ballylin Bog BoardwalkHeritage attraction · 846 yd
 Saint Reaghan's WellSpring · 1187 yd
 Enclosure in GallenEnclosure · 1335 yd
 CastleCastle, unclassified · 1445 yd
 Enclosure in KincoraEnclosure · 1478 yd
 Coole CastleCastle · 1.7 mi
 Endrim HillMountain / peak · 2.2 mi
 Cloghan HillMountain / peak · 3.8 mi
 European ashEuropean ash · 3.9 mi
 Lug Holy WellSpring · 4.1 mi
Other information
Photo: National Inventory of Architectural Heritage · Website use allowed for educational or private purposes with source credit