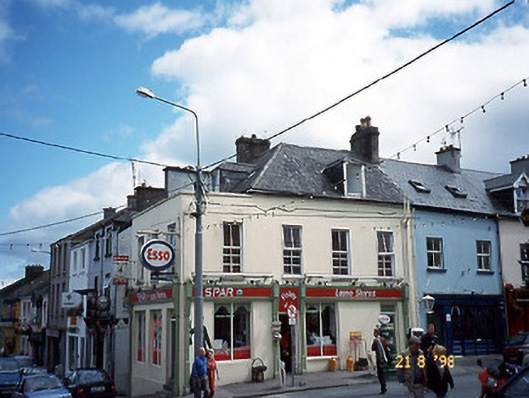
What is recorded here
Corner-sited end-of-terrace four-bay two-storey over basement former warehouse with dormer attic, built c. 1870, originally three-bay. Three-bay two-storey side elevation to west. Three-bay three-storey rubble stone-built rear elevation to east. Extensively renovated and extended to north in late twentieth century with single-bay two-storey flat-roofed bay and with timber pilaster shopfronts inserted to ground floor of both elevations having fluted pilasters and moulded cornices. Pitched and hipped slate roofs with clay ridge tiles, hipped dormers with slate-hung cheeks, rendered chimneystacks and flat roof to north addition with parapet wall. Random rubble stone walls to east. Painted rendered walls to north and west. Limestone sills to timber two-over-two pane sliding sash windows to east wall. Pair of freestanding iron petrol pumps, c. 1950, to west, now disused.
This does not grant access. Most recorded buildings are privately owned; view them only from public ground unless the owner allows entry.
Places near here
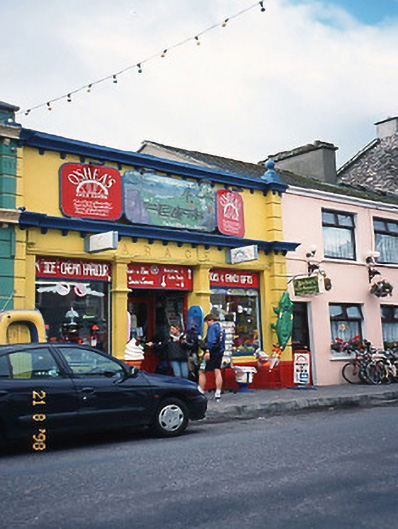 garagegarage · 43 yd
 Saint Michael's Church (Killorglin)church/chapel · 61 yd
 CastleCastle, tower house · 61 yd
 King Puck statueMemorial · 201 yd
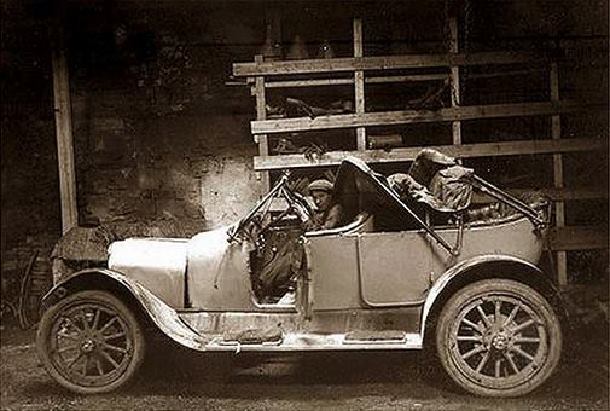 Ballykissane Tragedy Wall of RemembranceMonument · 235 yd
 CaveMan-made underground passage · 594 yd
 Cloon IslandIsland · 1554 yd
 Clash IslandIslet · 1.3 mi
 Ballymalis Castle (in ruins)Castle, tower house · 4.2 mi
 Lough Yganavan Nature ReserveNature reserve · 4.7 mi
 Kerry Bog VillageHeritage attraction · 4.7 mi
 LisnagraveArchaeological place · 4.9 mi
Other information
Photo: National Inventory of Architectural Heritage · Website use allowed for educational or private purposes with source credit