What is recorded here
Farney Castle stands as a circular four-storey tower house on a rise above the Farneybridge/Ballynahow River, belonging to James Earl of Ormond in 1640 and later mocked by surveyors as a little castle wanting repair. Its thick limestone walls hide a guarded lobby with a murder-hole, a domed ground-floor chamber, and spiral stairs climbing through blocked doorways into darkness. The nineteenth century dressed the ruin in a battlemented tower and modern windows, turning a dangerous defensive stronghold into a strange domestic shape where wine cellars and kitchen pots share space with ancient machicolations.
Situated on a rise with ground sloping NW towards the Farneybridge/Ballynahow River in undulating countryside. Described in the Civil Survey (1654-6) as a 'little castle wanting repair' (Simington 1934, vol. 2, 118). James Earl of Ormond is listed as proprietor in 1640 (ibid.). A circular four-storey tower house (int. dim. 5.7m; wall T at base 3.45m) with attic composed of rubble limestone with nineteenth-century additions built onto the SW side. The tower house was entered through a S-facing pointed doorway with external chamfer, now blocked-up. The lobby, with murder-hole overhead, has an internal window facing the main doorway with a recess which possibly contained a wooden panel. The guardroom to the E has been adapted internally to accommodate a small wine cellar. A pointed doorway to the W leads into another lobby with access to mural stairs to the W and N into the ground-floor chamber. A late doorway has been inserted in a deep window embrasure in the W wall. This chamber was also lit by narrow single-light windows in the N and E walls, contained within small outer embrasures and large, deep inner embrasures which drop to the internal floor level. There are traces of wicker centring under the embrasure arches. The S window is round-headed with an external splaying chamfer. The ground floor is roofed with a dome vault which springs 1.4m above the present internal floor level. The upper floors are now accessed from the later nineteenth-century addition, all the doorways from the spiral stairs leading into mural chambers and main floors are blocked. The stairs curve around the NW section of wall and then continue up the NE section as spiral stairs. The windows lighting the stairs are also blocked. The doorway at attic level has been altered and the lintel broken out when the later roof was constructed 20-30 years ago. Modern windows were inserted and the fireplace in the SE wall is now blocked. The doorway leading to the parapet was completely modified in the nineteenth-century. A later nineteenth-century battlemented tower was built at the edge of the parapet on the W face. Three corbels support machicolations over the N, E and W sections of the tower with spouts between the corbels. There are also spouts at the base of the parapet. A chimney supporting three pots is on the SE section of the parapet and a there is a smaller chimney with one pot on the NE section. The parapet (H 2m) and crenelations (H 0.8m) appear to be a nineteenth-century rebuild, possibly incorporating original elements beneath. The ground-floor windows have been altered externally, except the S light, and modern windows have been inserted in the N and E sections of the tower at first, second and third-floor levels.
The above description is derived from 'The Archaeological Inventory of County Tipperary. Vol. 1 - North Tipperary' compiled by Jean Farrelly and Caimin O'Brien (Dublin: Stationery Office, 2002). In certain instances the entries have been revised and updated in the light of recent research.
Date of upload/revision: 22 September 2008
Farney Castle was likely built in the 15th or 16th century by an Irish Gaelic family, possibly the MacMahons, who held lands in the area. It is remembered primarily from historical surveys such as the Civil Survey of 1654–56, which noted its poor condition, reflecting the impact of the Cromwellian conquest on Irish strongholds.
The monument record does not grant public access. Check the route and ask the landowner before entering private land.
- What survives
- Recorded monument
Places near here
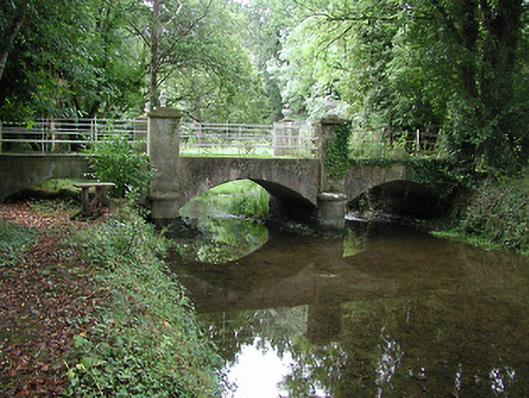 Farney Castlebridge · 101 yd
 Farney Bridgebridge · 117 yd
 Black Castle (in ruins)Castle, unclassified · 956 yd
 Ecclesiastical enclosure in GarrynamonaEcclesiastical enclosure · 983 yd
 Enclosure in Coolkill (moyaliff Par.)Enclosure · 1.1 mi
 IndicatedBawn · 1.3 mi
 Cormackstown Heritage CentreMuseum · 1.4 mi
 KnockaneMountain / peak · 2.8 mi
 Pallas HillMountain / peak · 2.9 mi
 European ashEuropean ash · 3.6 mi
 Lár na PáirceMuseum · 3.7 mi
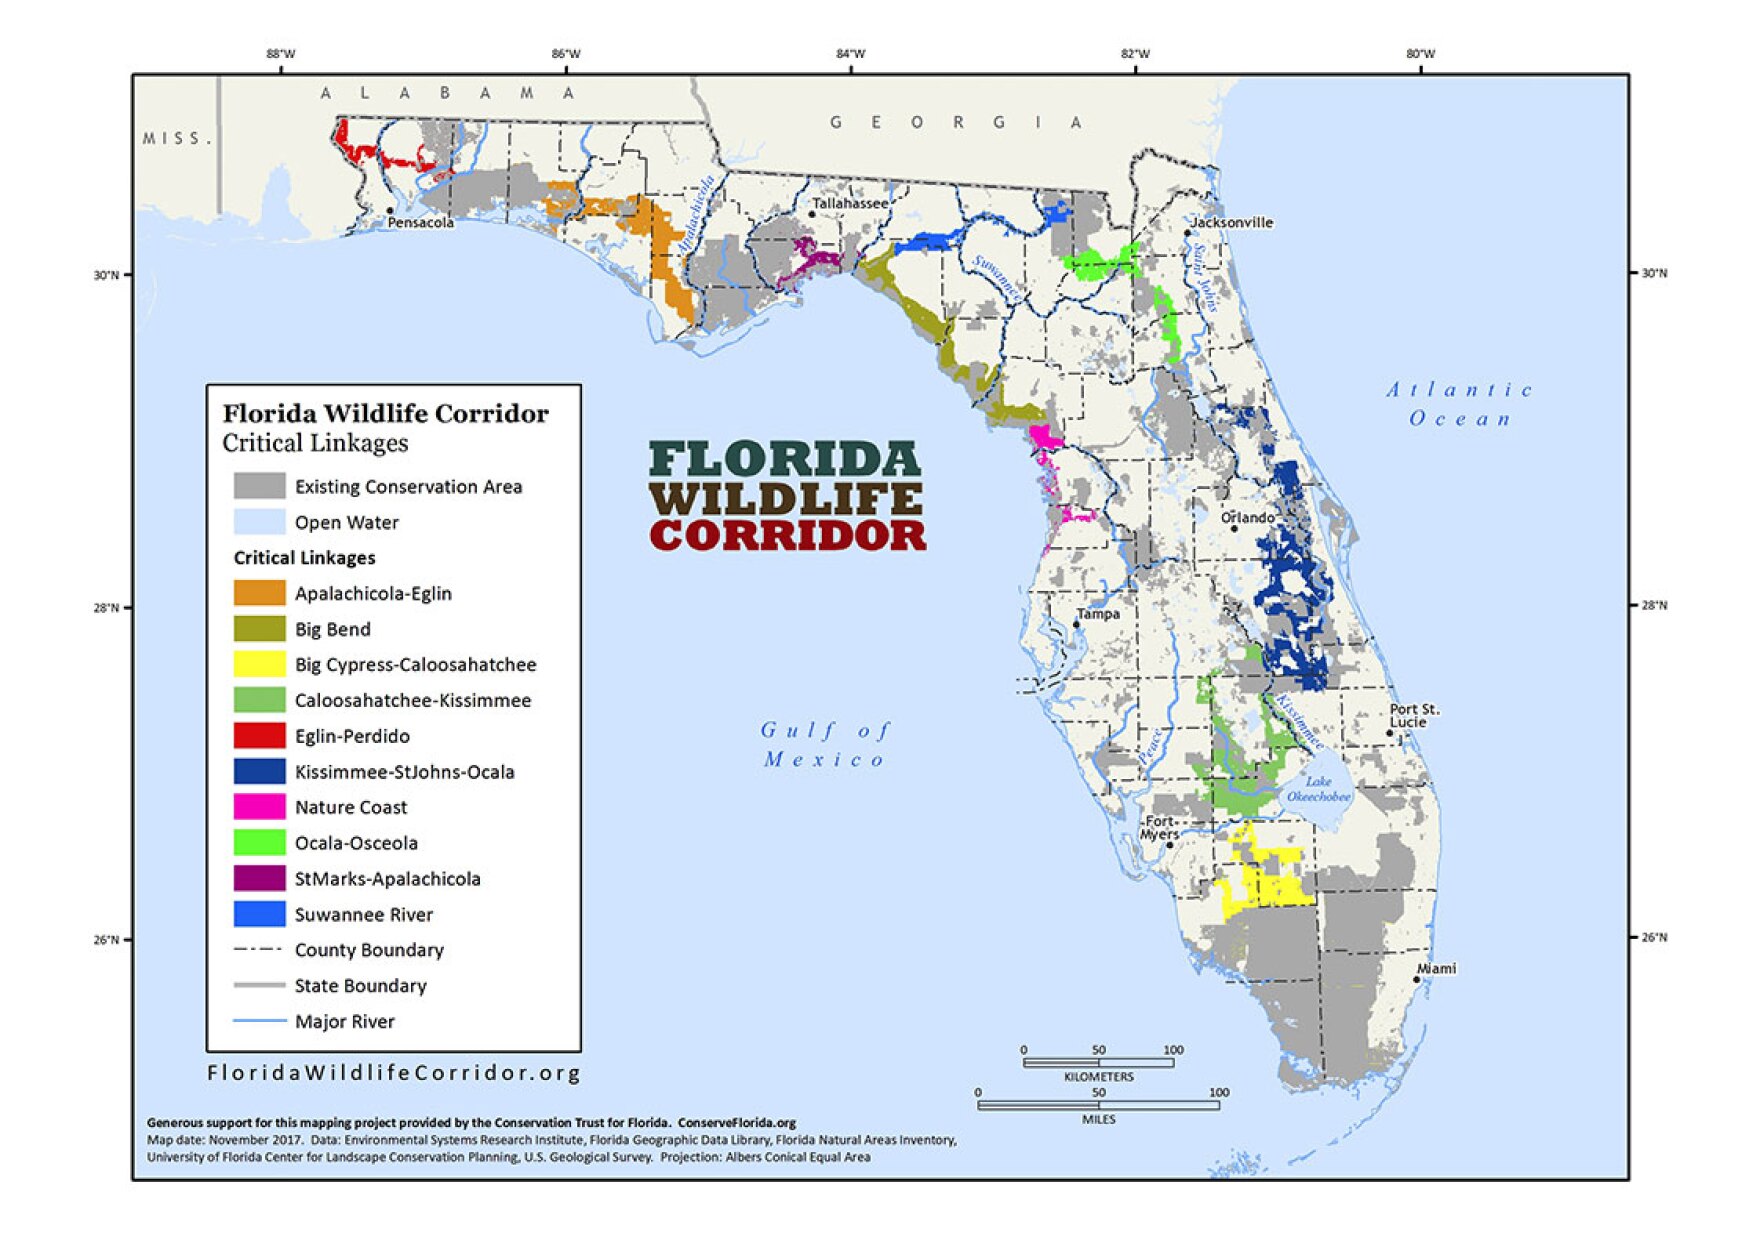 Wildlife CorridorWood · 3.9 mi